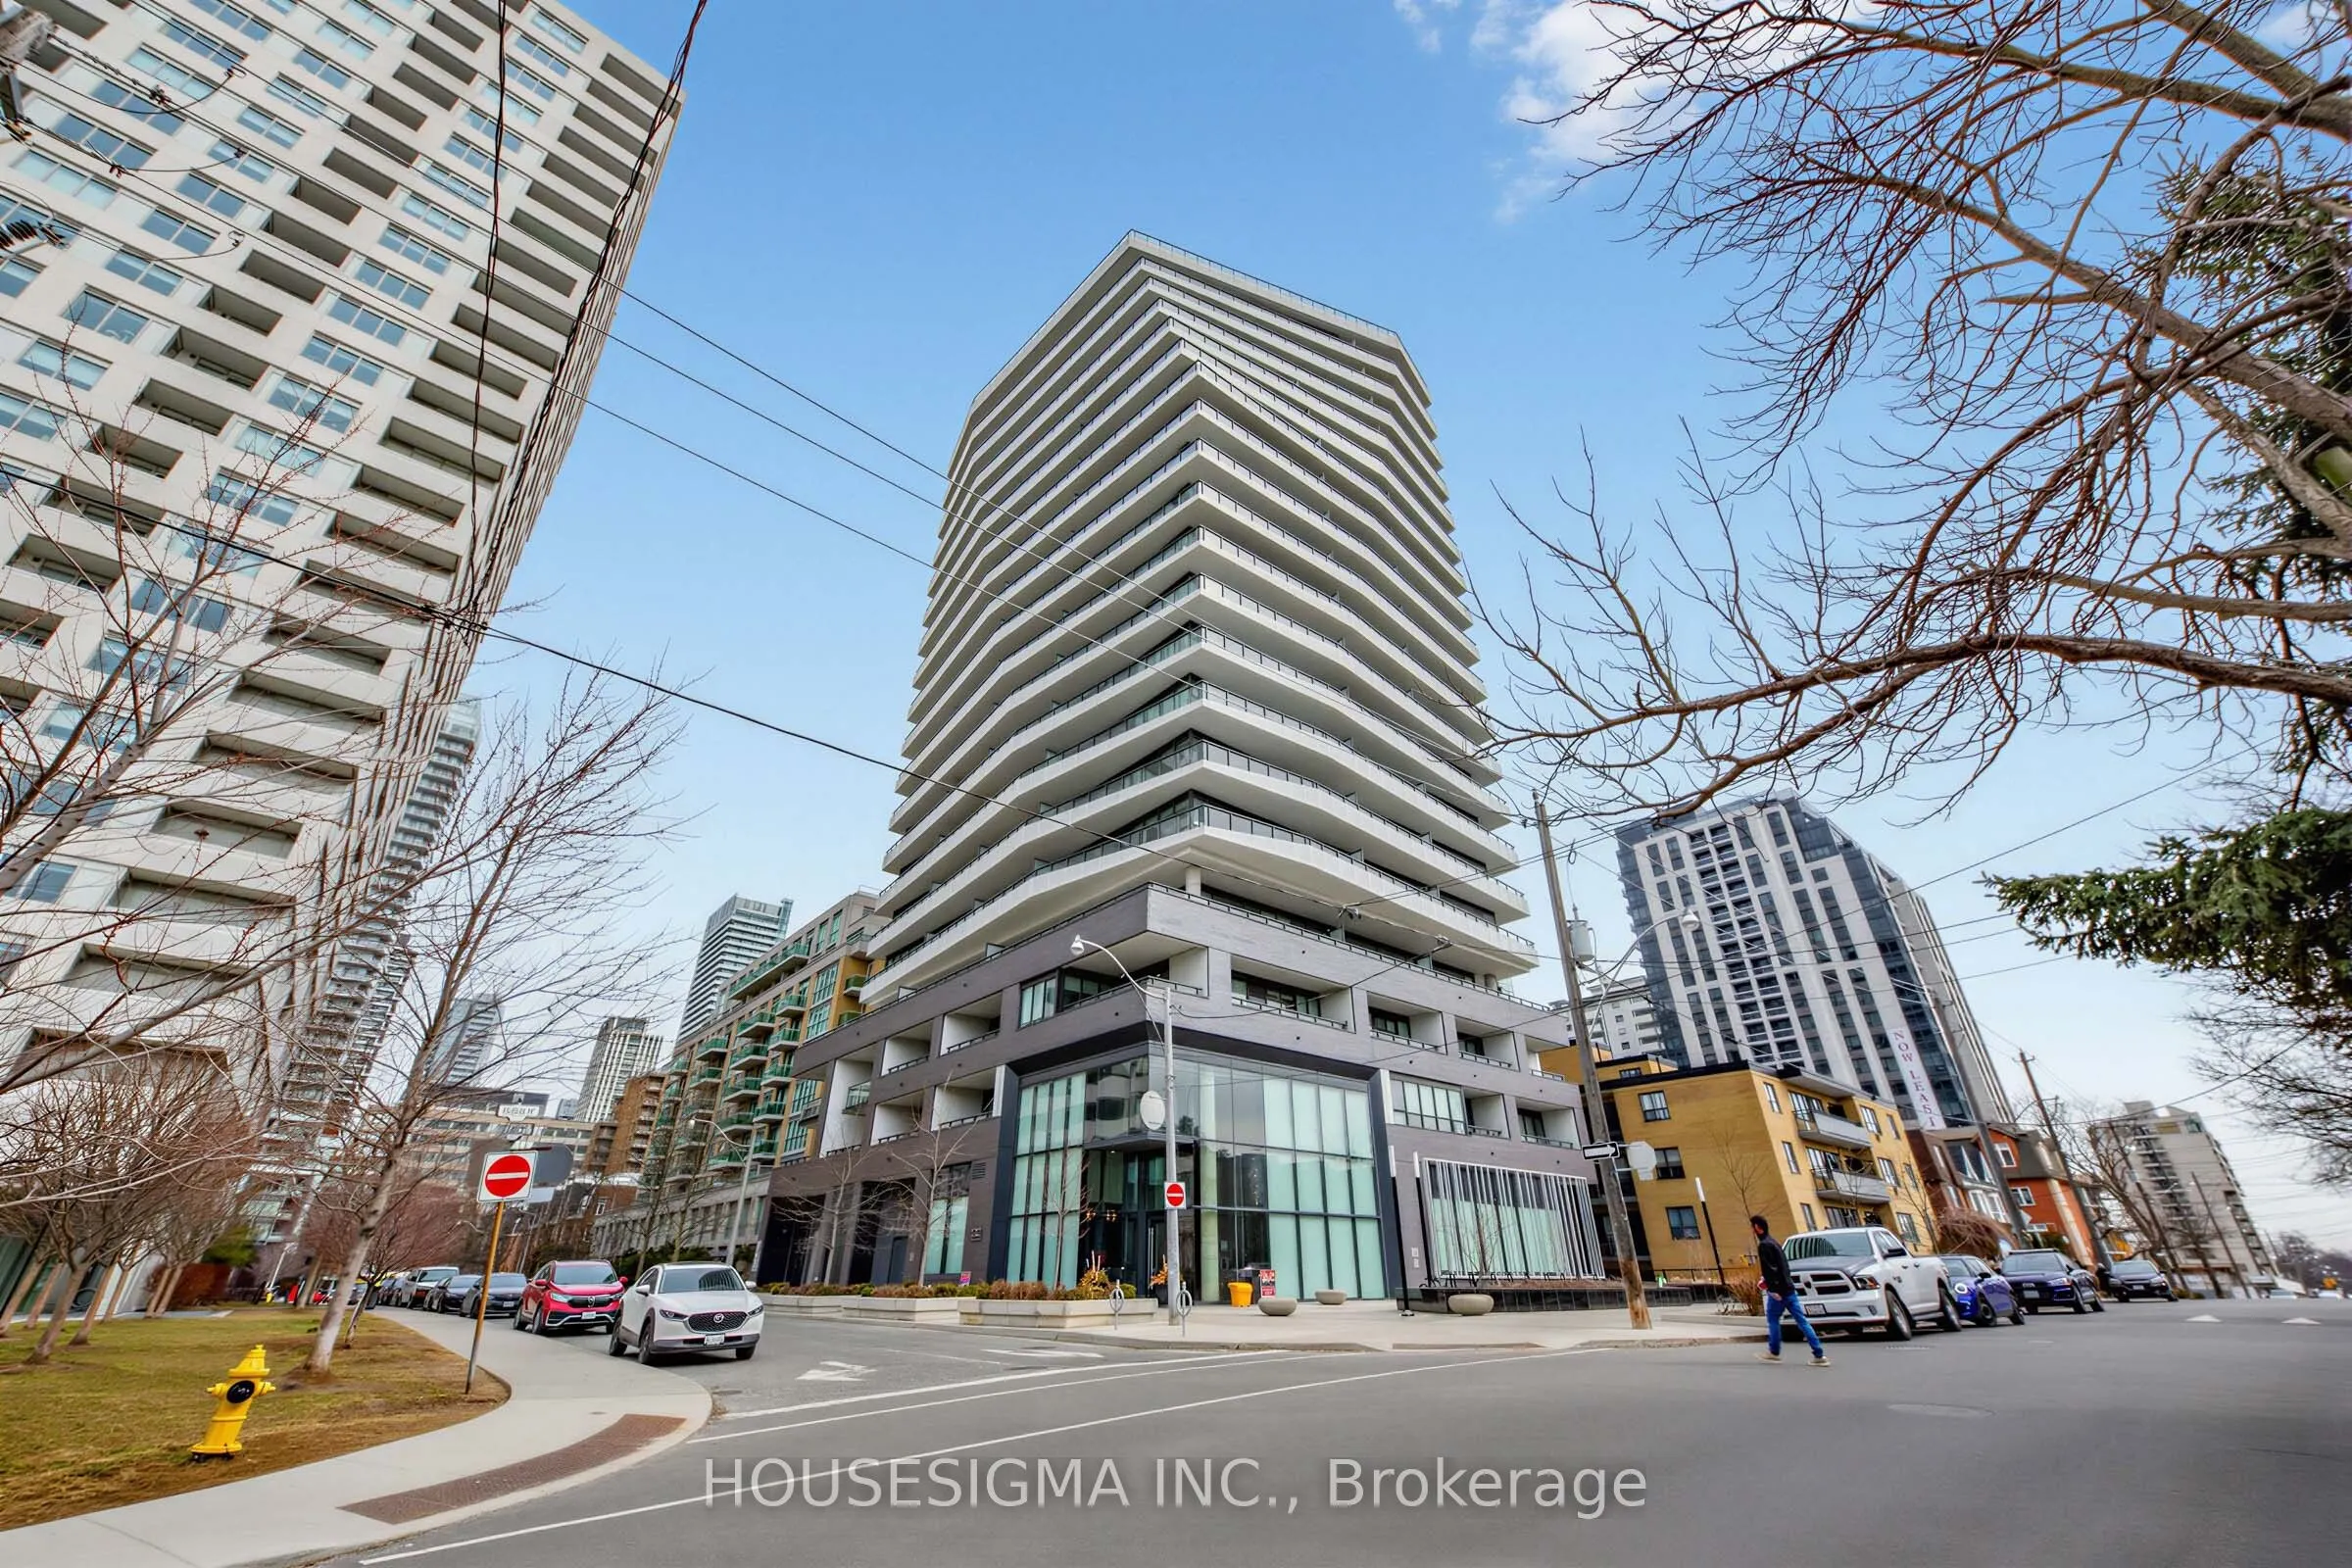
Sign In or Create a Free Account to see full details of this property
Key Facts
Key facts for 11 Lillian Street #310
Property Type
Condo, Apartment
Parking
0 garage, 0 parking
MLS #
C13086312
Size
1000-1199 sqft
Basement
None
Listed on
2026-05-05
Lot size
-
Tax
$4,721 /yr
Days on Market
175
Approximate Age
0-5
Maintenance Fee
$1,064.23/mo
Central Air Conditio...
Description
EXCEPTIONAL VALUE with over 1050 square feet of living space, offered under $772/Sf (with Bell high speed internet included in the maintenance fees. Ask me about parking too). Welcome to this beautifully refreshed 2 plus 1 bedroom, 2 bathroom condominium, newly professionally painted and set in the ...heart of Midtown Toronto. One of the larger suites in the building, it delivers an impressive sense of space and everyday comfort. This home feels like a calm retreat while still being steps from the energy of the Yonge and Eglinton neighbourhood.The primary bedroom features a walk in closet and a private ensuite, and the smart, functional layout spans more than 1,000 square feet, making it well suited for professionals or families needing flexibility. Expansive floor to ceiling windows flood the suite with natural light, while the private balcony with BBQ hookup is perfect for casual dinners or entertaining guests.This boutique building offers thoughtfully curated amenities that balance style and practicality, Transit access is seamless with the TTC nearby, and the area is surrounded by excellent schools. Enjoy some of the city's best dining options, including Michelin recognized restaurants, all within walking distance. A rare opportunity to enjoy refined city living in one of Toronto's most sought after locations. Not to be missed.Extras include a Miele stainless steel refrigerator, oven, built in dishwasher, built in microwave, and elegant glass accents throughout. Did I mention your internet is included in the monthly fees?
Full Property Details
Interior
Bedrooms
2
Bedrooms Plus
1
Total Bedrooms
3
Washrooms
2
Square Footage
1000-1199 sqft
Basement
None
Heating Source
Gas
Heating Fuel
Forced Air
Air Conditioning
Central Air
Family Room
No
Kitchens
1
Total Kitchens
1
Fireplace Features
No
Bedrooms
2
Bedrooms Plus
1
Total Bedrooms
3
Washrooms
2
Square Footage
1000-1199 sqft
Basement
None
Heating Source
Gas
Heating Fuel
Forced Air
Air Conditioning
Central Air
Family Room
No
Kitchens
1
Total Kitchens
1
Fireplace Features
No
Exterior
Parking Spaces
0
Total Parking Spaces
0.00
Garage Spaces
0
Balcony
Open
Parking Spaces
0
Total Parking Spaces
0.00
Garage Spaces
0
Balcony
Open
Building Description
Style
Apartment
Home Type
Condo
Subtype
Condo Apt
Year Built
0-5
Property Orientation
East
Exterior Finish
Concrete
Possession Date
5/29/2026
Locker
None
Style
Apartment
Home Type
Condo
Subtype
Condo Apt
Year Built
0-5
Property Orientation
East
Exterior Finish
Concrete
Possession Date
5/29/2026
Locker
None
Community
Community
Mount Pleasant West
Community
Mount Pleasant West
Taxes & Fees
Taxes
$4,721 /yr
Tax Year
2025
Maintenance Fee
$1,064.23/mo
Central Air Conditioning
Included
Common Elements
Included
Heating
Included
Water
Included
Taxes
$4,721 /yr
Tax Year
2025
Maintenance Fee
$1,064.23/mo
Central Air Conditioning
Included
Common Elements
Included
Heating
Included
Water
Included
Other
Pets
Yes-with Restrictions
Pets
Yes-with Restrictions
Room Types
Bedroom 2
Closet, Hardwood Floor
Dimensions - feet
0 sqft
Den
Hardwood Floor
Dimensions - feet
0 sqft
Dining Room
Combined w/Kitchen, Hardwood Floor
Dimensions - feet
0 sqft
Kitchen
Combined w/Dining, Quartz Counter
Dimensions - feet
0 sqft
Living Room
Window Floor to Ceiling, W/O To Balcony, Hardwood Floor