Sign In or Create a Free Account to see full details of this property
Key Facts
Key facts for 11 Lillian Street #310
Property Type
Condo, Apartment
Parking
0 garage, 0 parking
MLS #
C12938308
Size
1000-1199 sqft
Basement
None
Listed on
2026-03-31
Lot size
-
Tax
$4,721 /yr
Days on Market
210
Approximate Age
0-5
Maintenance Fee
$1,064.23/mo
Central Air Conditio...
Description
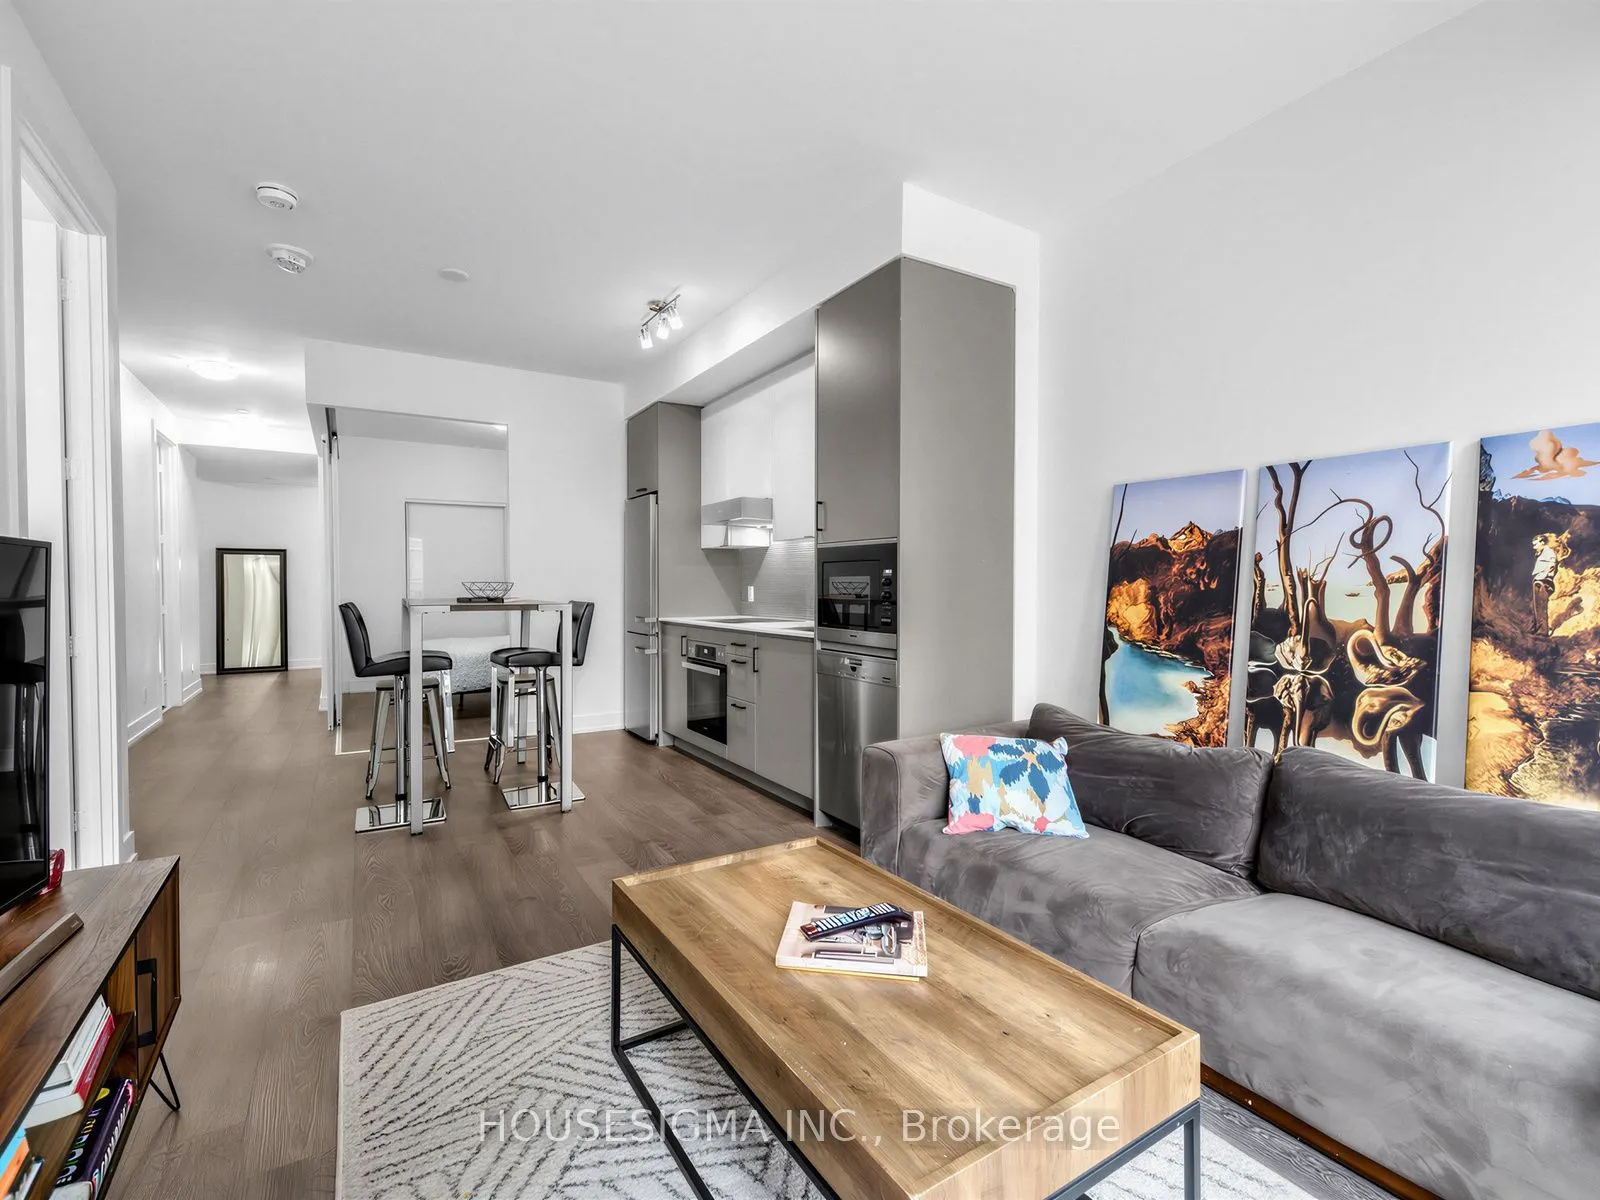
NOW PRESENTED AT AN IMPROVED PRICE. EXCEPTIONAL VALUE. Discover this stunning 2+1 bedroom, 2-bath newly professionally painted condominium located in the vibrant core of Midtown Toronto. As one of the building's more expansive suites, it offers exceptional roominess and comfort. Nestled just south o...f Eglinton, this residence serves as a tranquil escape within the lively Yonge and Eglinton community.The primary bedroom includes a private ensuite and walk-in closet, while the intelligent floor plan spans over 1,000 square feet-ideal for professionals or growing families. Generous floor-to-ceiling windows infuse the space with natural light, and the private balcony with BBQ hookup invites relaxed outdoor dining or entertaining.This boutique development features premium amenities designed for both convenience and sophistication. (Bell High Speed Internet Included In Maintenance Fees!). Enjoy effortless access to the TTC, along with proximity to some of Toronto's top-rated schools. Indulge in the neighborhood's exceptional dining scene, including Michelin-recognized restaurants just a short stroll away. A rare chance to experience elevated urban living in one of the city's most desirable locations. Don't let this opportunity pass by! Extras: Miele stainless steel refrigerator, oven, built-in dishwasher, built-in microwave, and glass accents.
Full Property Details
Interior
Bedrooms
2
Bedrooms Plus
1
Total Bedrooms
3
Washrooms
2
Square Footage
1000-1199 sqft
Basement
None
Heating Source
Gas
Heating Fuel
Forced Air
Air Conditioning
Central Air
Family Room
No
Kitchens
1
Total Kitchens
1
Fireplace Features
No
Bedrooms
2
Bedrooms Plus
1
Total Bedrooms
3
Washrooms
2
Square Footage
1000-1199 sqft
Basement
None
Heating Source
Gas
Heating Fuel
Forced Air
Air Conditioning
Central Air
Family Room
No
Kitchens
1
Total Kitchens
1
Fireplace Features
No
Exterior
Parking Spaces
0
Total Parking Spaces
0.00
Garage Spaces
0
Balcony
Open
Parking Spaces
0
Total Parking Spaces
0.00
Garage Spaces
0
Balcony
Open
Building Description
Style
Apartment
Home Type
Condo
Subtype
Condo Apt
Year Built
0-5
Property Orientation
East
Exterior Finish
Concrete
Possession Date
4/17/2026
Locker
None
Style
Apartment
Home Type
Condo
Subtype
Condo Apt
Year Built
0-5
Property Orientation
East
Exterior Finish
Concrete
Possession Date
4/17/2026
Locker
None
Community
Community
Mount Pleasant West
Community
Mount Pleasant West
Taxes & Fees
Taxes
$4,721 /yr
Tax Year
2025
Maintenance Fee
$1,064.23/mo
Central Air Conditioning
Included
Common Elements
Included
Heating
Included
Water
Included
Taxes
$4,721 /yr
Tax Year
2025
Maintenance Fee
$1,064.23/mo
Central Air Conditioning
Included
Common Elements
Included
Heating
Included
Water
Included
Other
Pets
Yes-with Restrictions
Pets
Yes-with Restrictions
Room Types
Bedroom 2
Closet, Hardwood Floor
Dimensions - feet
0 sqft
Den
Hardwood Floor
Dimensions - feet
0 sqft
Dining Room
Combined w/Kitchen, Hardwood Floor
Dimensions - feet
0 sqft
Kitchen
Combined w/Dining, Quartz Counter
Dimensions - feet
0 sqft
Living Room
Window Floor to Ceiling, W/O To Balcony, Hardwood Floor