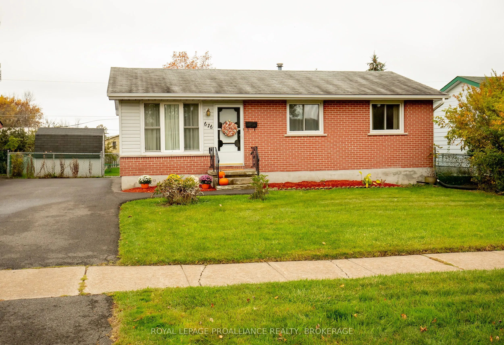
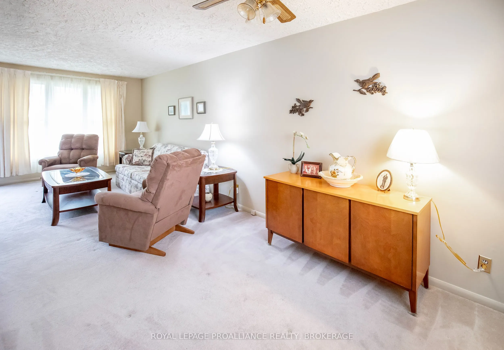
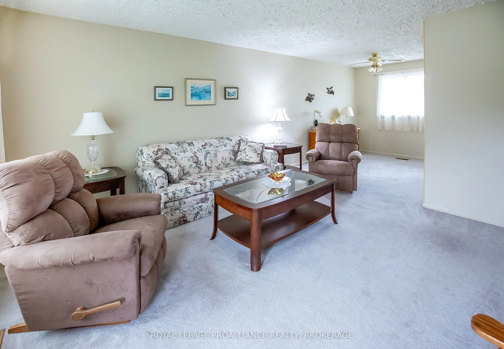
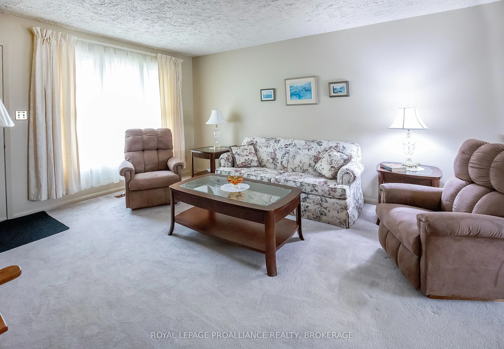
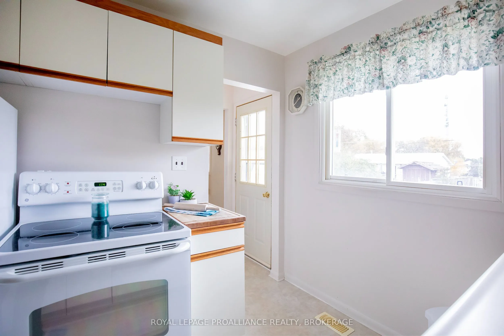
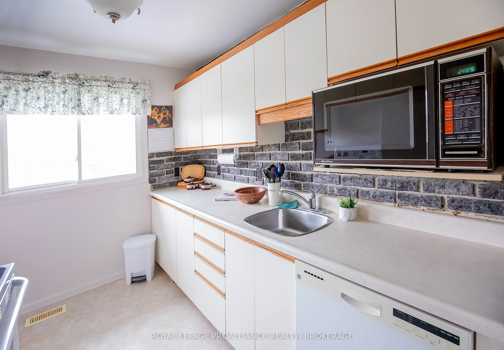
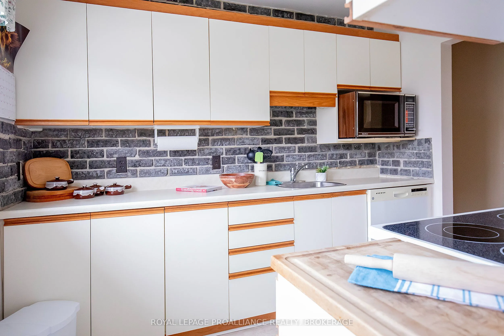
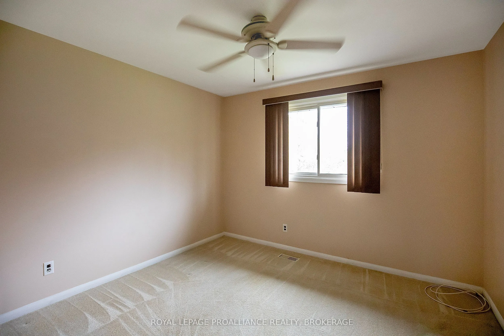
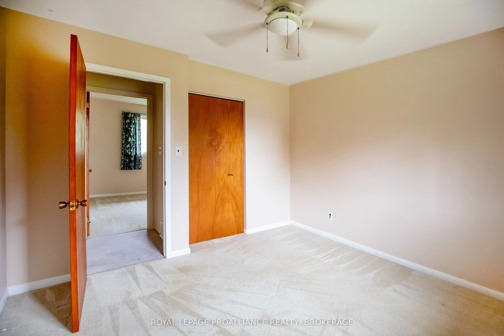
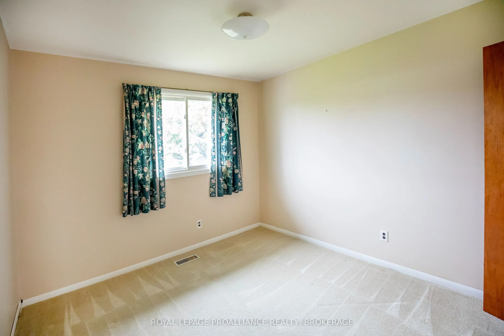
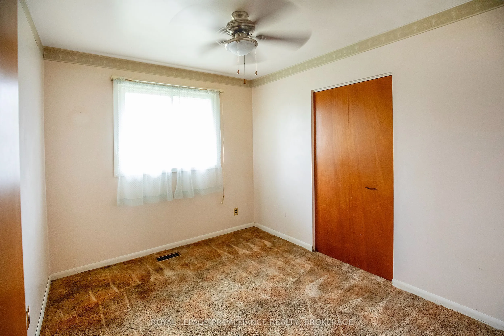
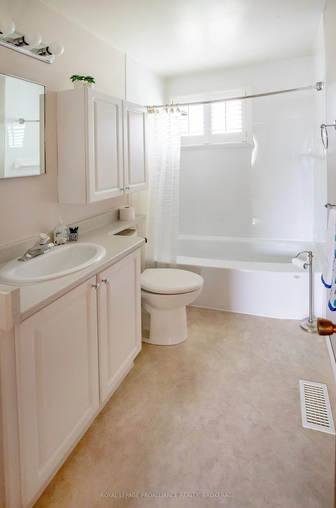
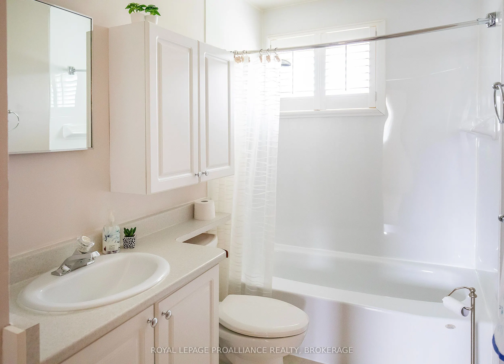
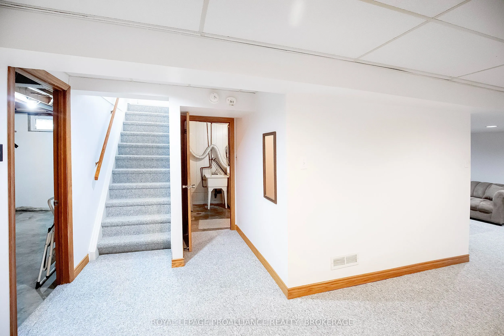
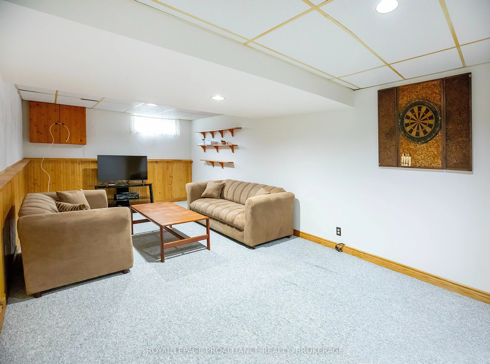
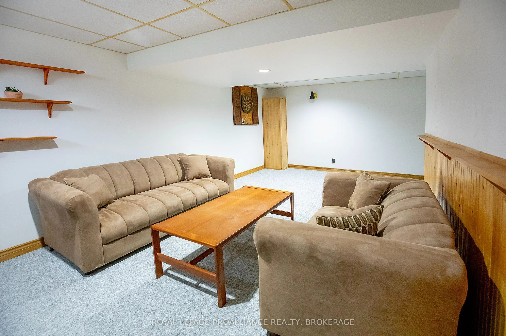
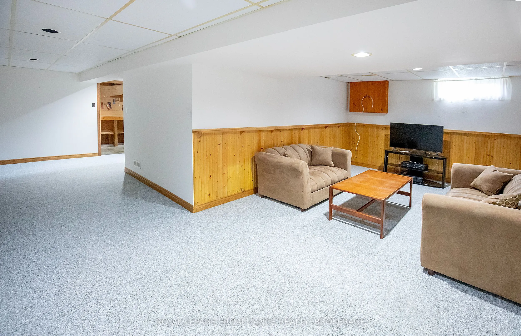
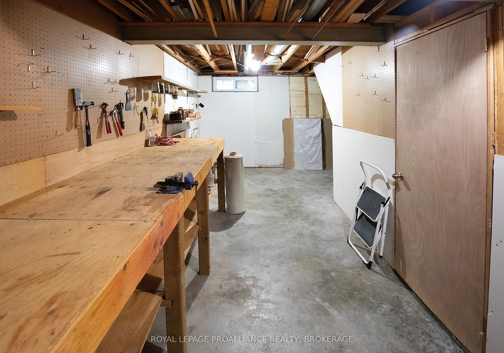
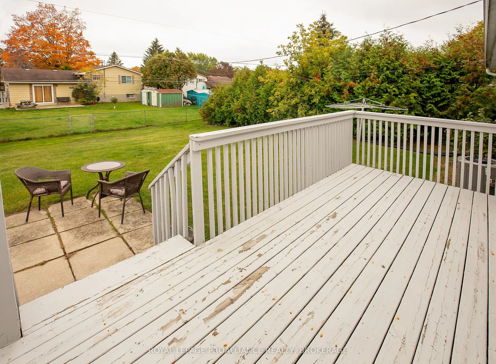
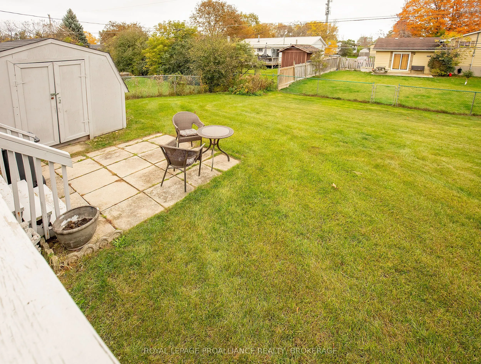
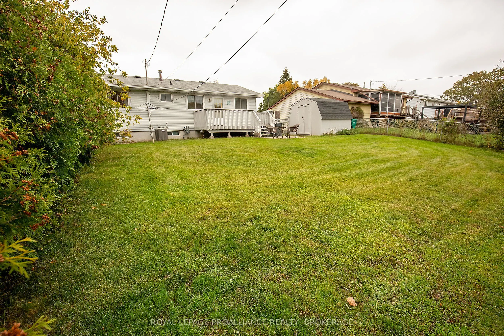
Welcome to this inviting 3-bedroom, 1-bathroom bungalow in the desirable Lawrence Park neighbourhood. Offering a functional layout and comfortable living spaces, this home features a practical kitchen, a separate dining area, and three well-sized bedrooms. The partially finished basement provides a...dditional living space with a recreation room, laundry area, workshop, and plenty of storage. Step out the back door onto the deck and enjoy the lovely yard-perfect for relaxing, gardening, or entertaining. A generously sized storage shed offers convenient space for gardening tools and outdoor equipment. The driveway has sufficient space for 2-3 vehicles. This home is now ready for new owners and new memories.
Full Property Details
Interior
Bedrooms
3
Total Bedrooms
3
Washrooms
1
Square Footage
700-1100 sqft
Basement
Full,Partially Finished
Heating Source
Gas
Heating Fuel
Forced Air
Air Conditioning
Central Air
Family Room
No
Kitchens
1
Total Kitchens
1
Fireplace Features
No
Bedrooms
3
Total Bedrooms
3
Washrooms
1
Square Footage
700-1100 sqft
Basement
Full,Partially Finished
Heating Source
Gas
Heating Fuel
Forced Air
Air Conditioning
Central Air
Family Room
No
Kitchens
1
Total Kitchens
1
Fireplace Features
No
Exterior
Depth
109.41
Front
59.61
Driveway
Private,Tandem
Lot Size
60 x 109.41 ft
Pool
None
Parking Spaces
3
Total Parking Spaces
3.00
Parking Description
None
Garage Spaces
0
Depth
109.41
Front
59.61
Driveway
Private,Tandem
Lot Size
60 x 109.41 ft
Pool
None
Parking Spaces
3
Total Parking Spaces
3.00
Parking Description
None
Garage Spaces
0
Building Description
Style
Bungalow
Home Type
House
Subtype
Detached
Property Orientation
South
Exterior Finish
Brick,Vinyl Siding
Sewers
Sewers
Water Supply
Municipal
Possession Date
No Data
Style
Bungalow
Home Type
House
Subtype
Detached
Property Orientation
South
Exterior Finish
Brick,Vinyl Siding
Sewers
Sewers
Water Supply
Municipal
Possession Date
No Data
Community
Community
South of Taylor-Kidd Blvd
Community
South of Taylor-Kidd Blvd
Taxes & Fees
Taxes
$3,235.18 /yr
Tax Year
2026
Occupancy
Vacant
Taxes
$3,235.18 /yr
Tax Year
2026
Occupancy
Vacant
Room Types
Bathroom
4 Pc Bath
Dimensions 9.58 x 4.1 feet
39.28 sqft
Bedroom 2
-
Dimensions 9.09 x 8.4 feet
76.36 sqft
Bedroom 3
-
Dimensions 9.58 x 9.38 feet
89.86 sqft
Dining Room
-
Dimensions 19.88 x 8.27 feet
164.41 sqft
Kitchen
-
Dimensions 9.48 x 7.09 feet
67.21 sqft
Laundry
-
Dimensions 11.09 x 8.5 feet
94.26 sqft
Living Room
-
Dimensions 13.09 x 12.11 feet
158.52 sqft
Primary Bedroom
-
Dimensions 10.89 x 9.09 feet
98.99 sqft
Recreation
-
Dimensions 22.28 x 10.07 feet
224.36 sqft
Workshop
-
Dimensions 22.38 x 7.68 feet
171.88 sqft
Similar Properties(No results)
Mortgage Calculator
Calculate your estimated monthly mortgage payment
Price
$409,900
$
%
%
Total cost of mortgage
$0
Monthly payment
By clicking Save, we will calculate your estimated mortgage for all properties using the saved values (down payment percentage, interest rate, and amortization).
The accuracy and applicability of this calculator are not guaranteed.