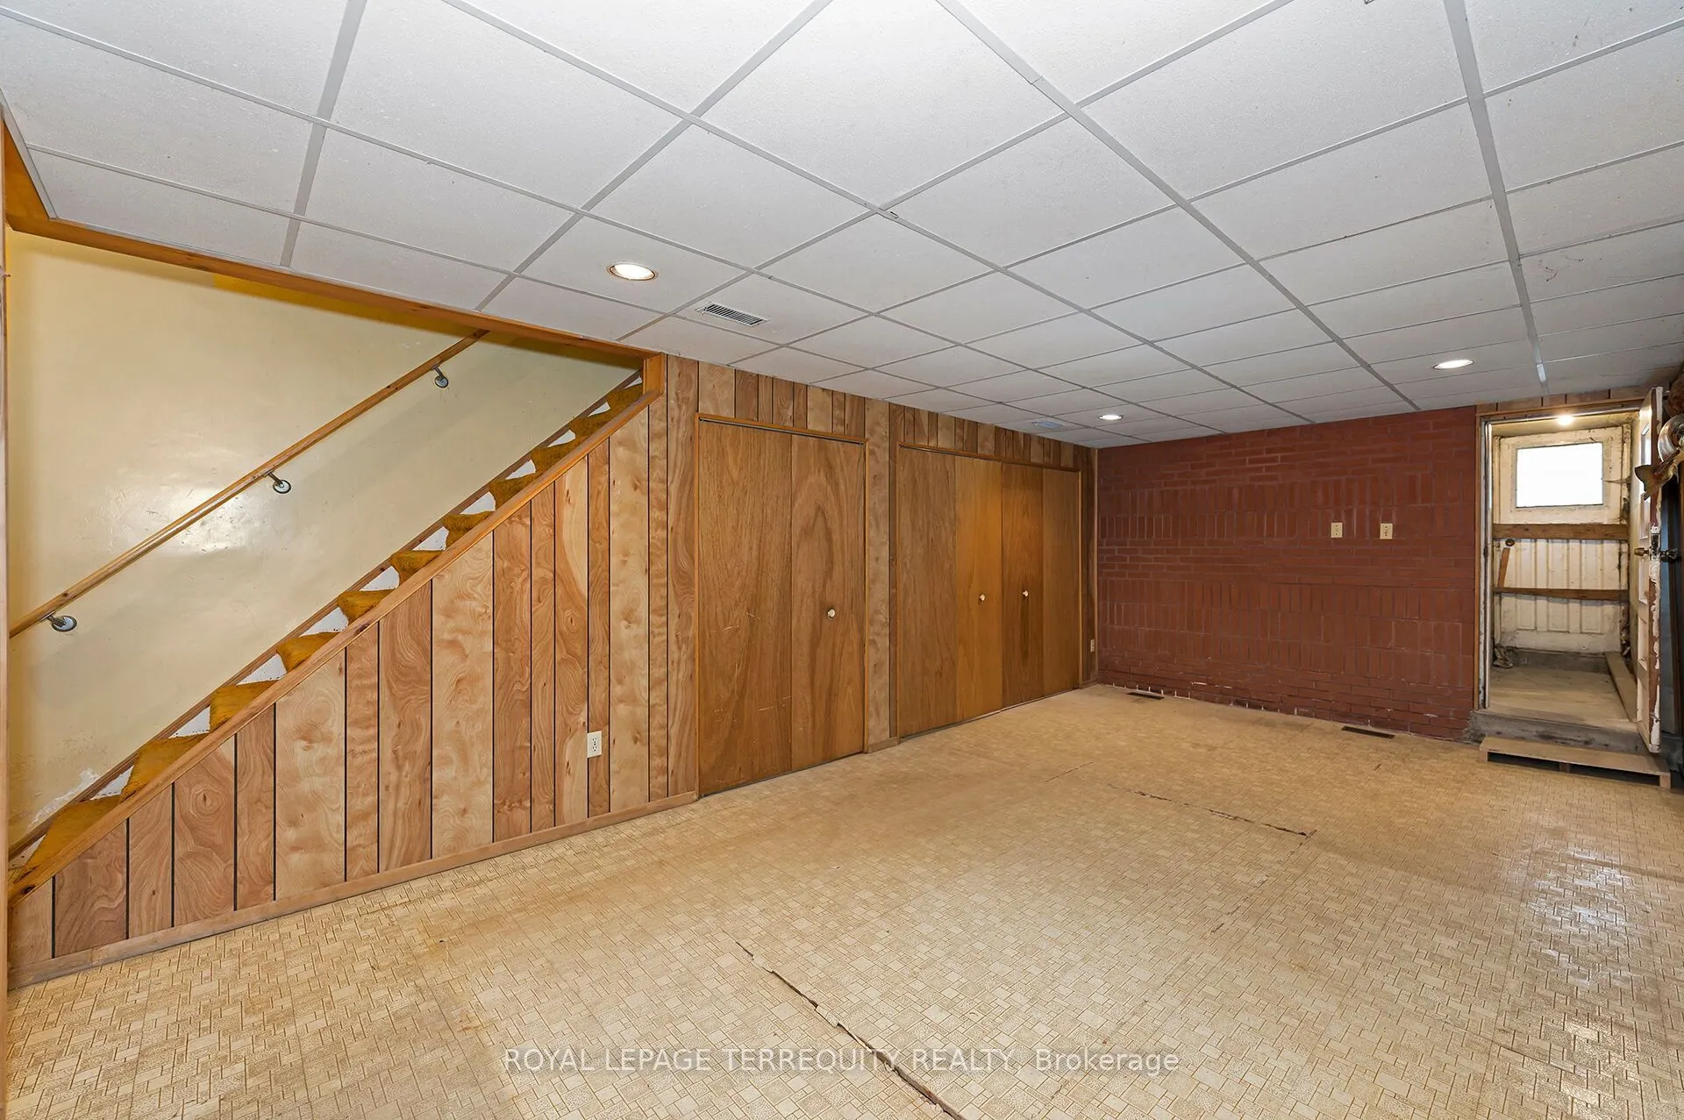
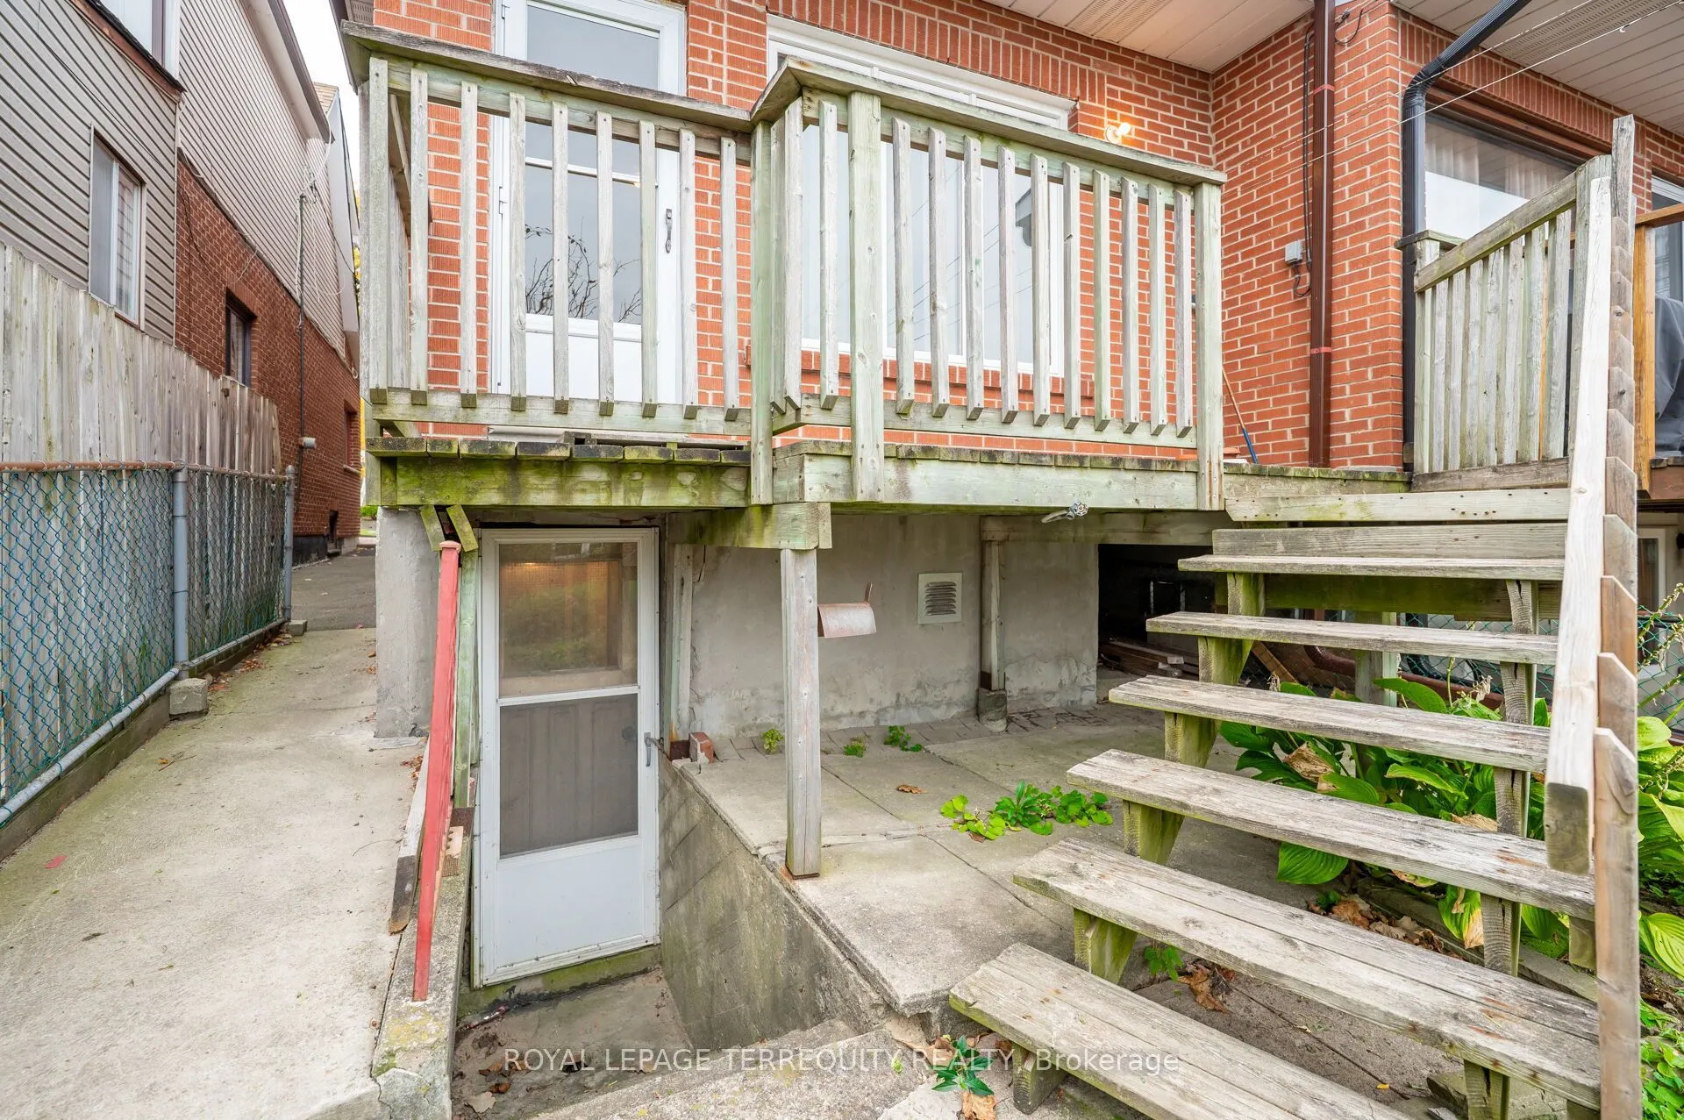
Finished,Separate Entrance,Walk-Out,Finished with Walk-Out
Listed on
2026-10-19
Lot size
18 x 127.0
Tax
$4,304.61 /yr
Days on Market
9
Approximate Age
-
Maintenance Fee
-
Description
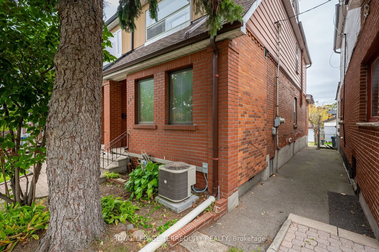
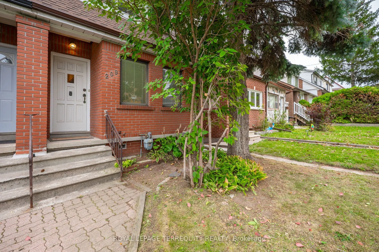
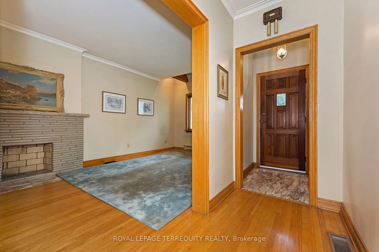
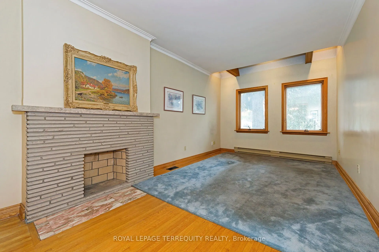
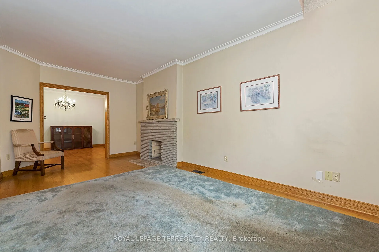
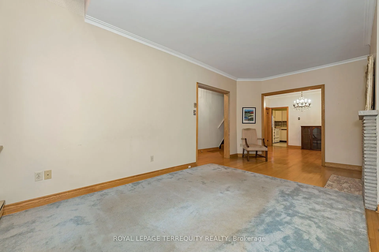
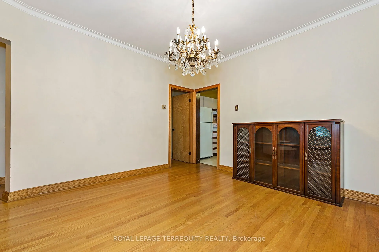
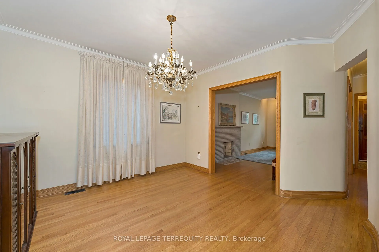
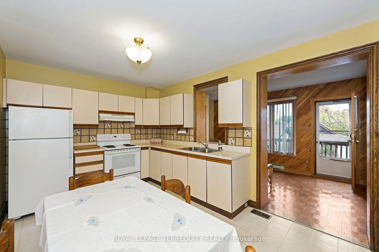
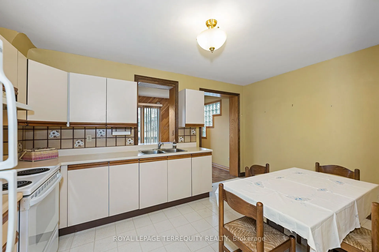
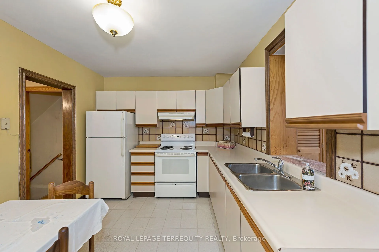
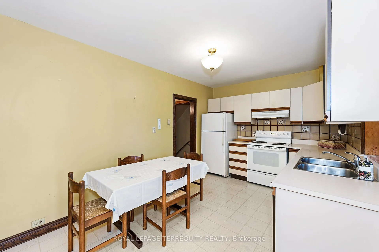
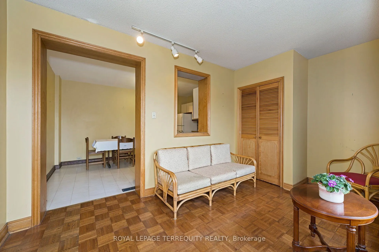
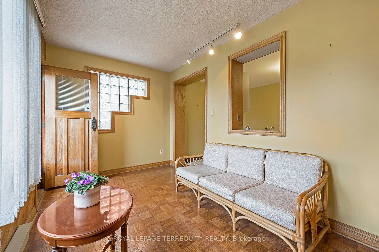
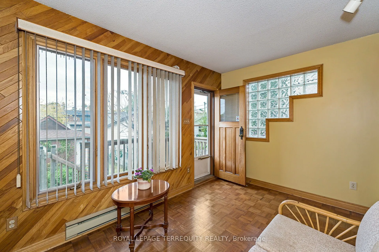
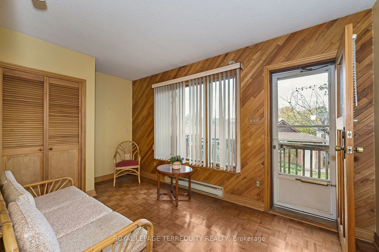
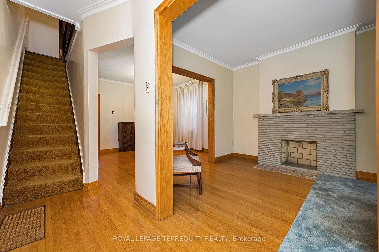
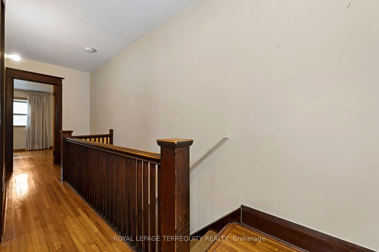
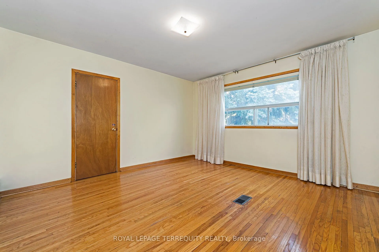
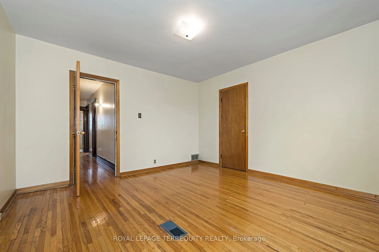
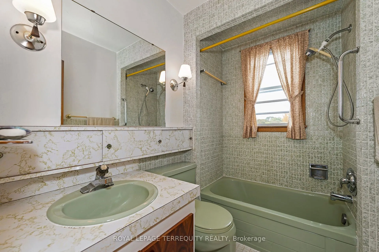
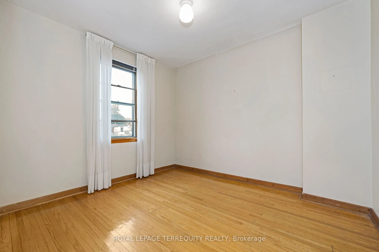
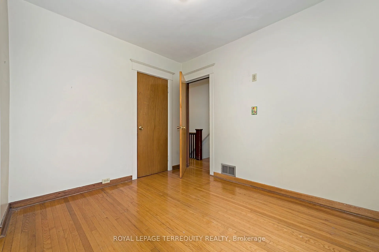
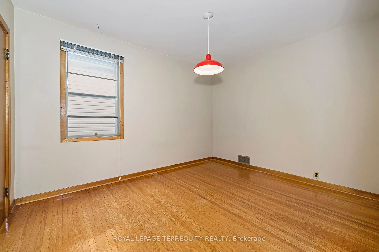
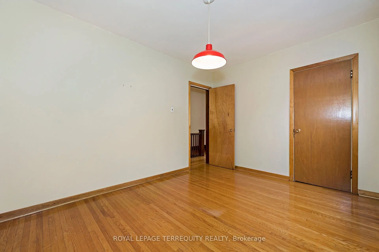
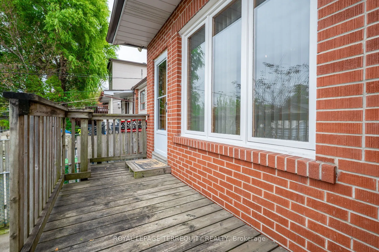
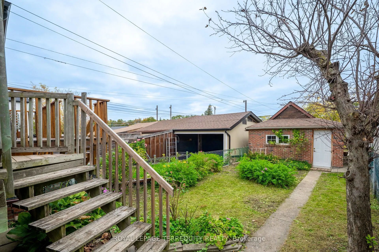
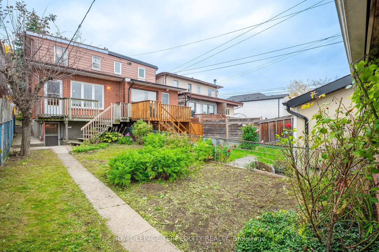
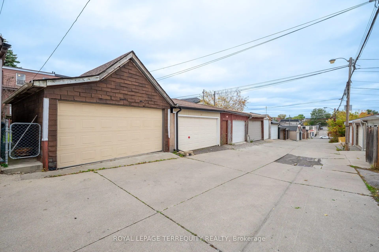
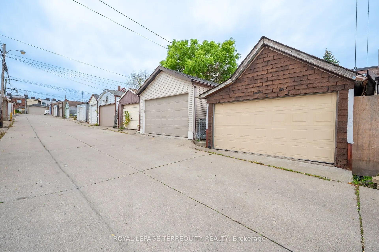
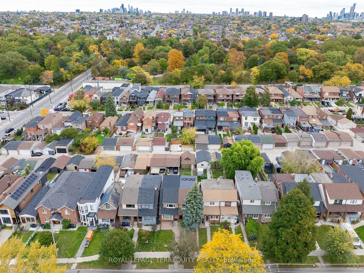
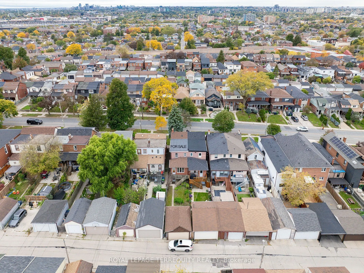
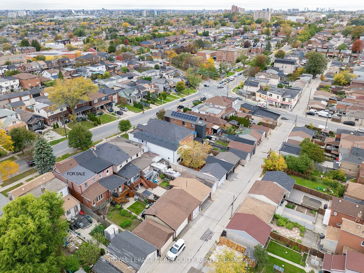
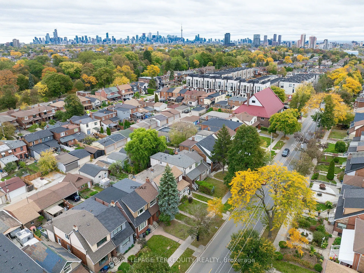
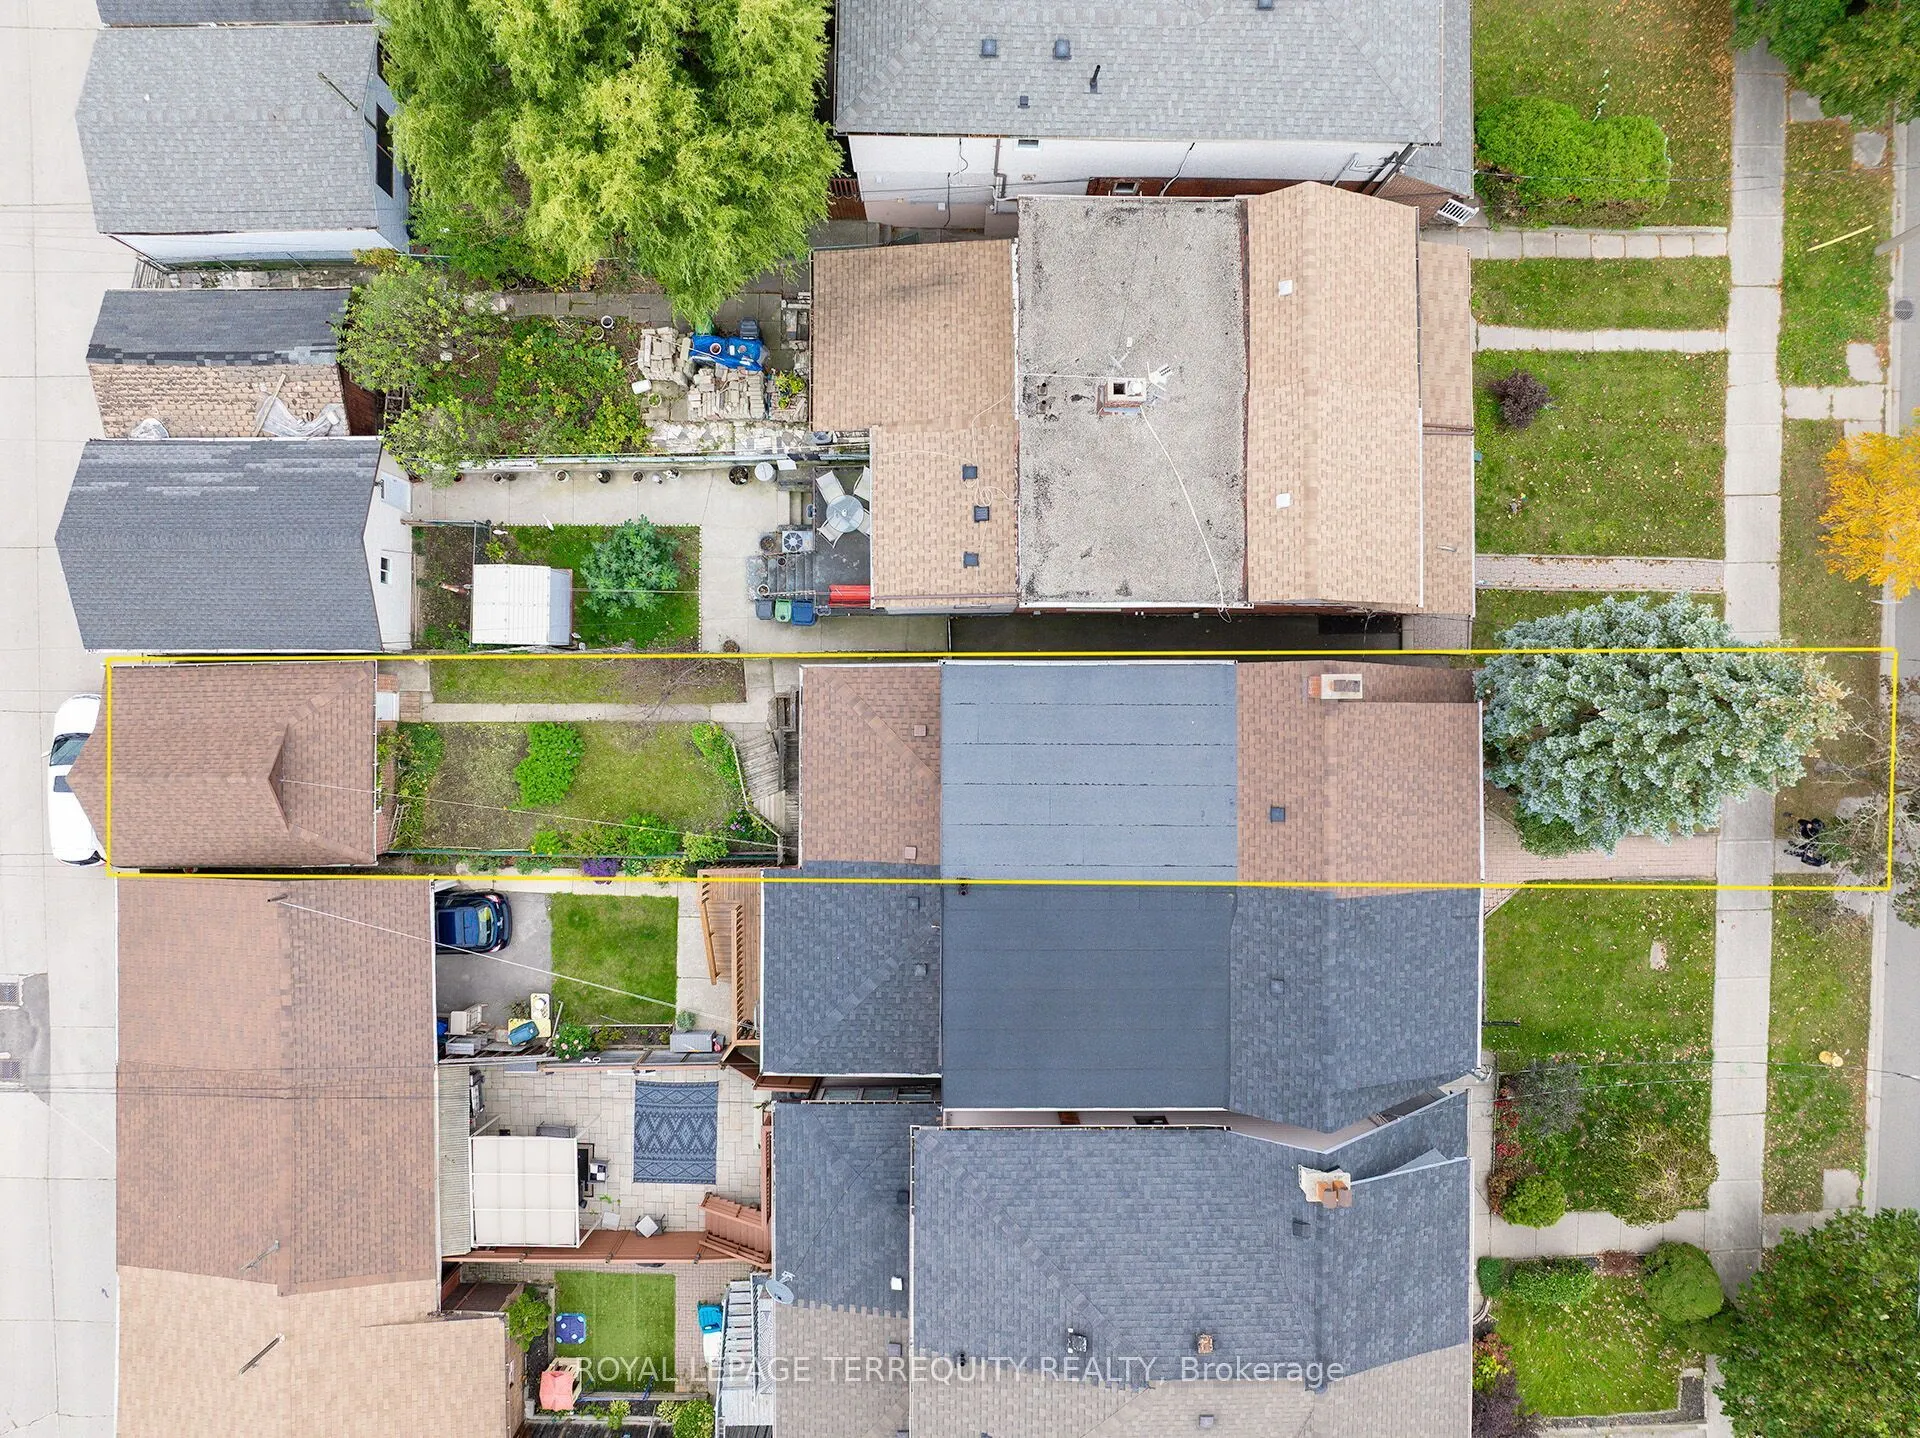
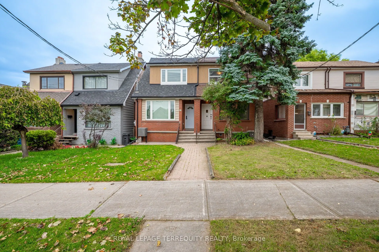
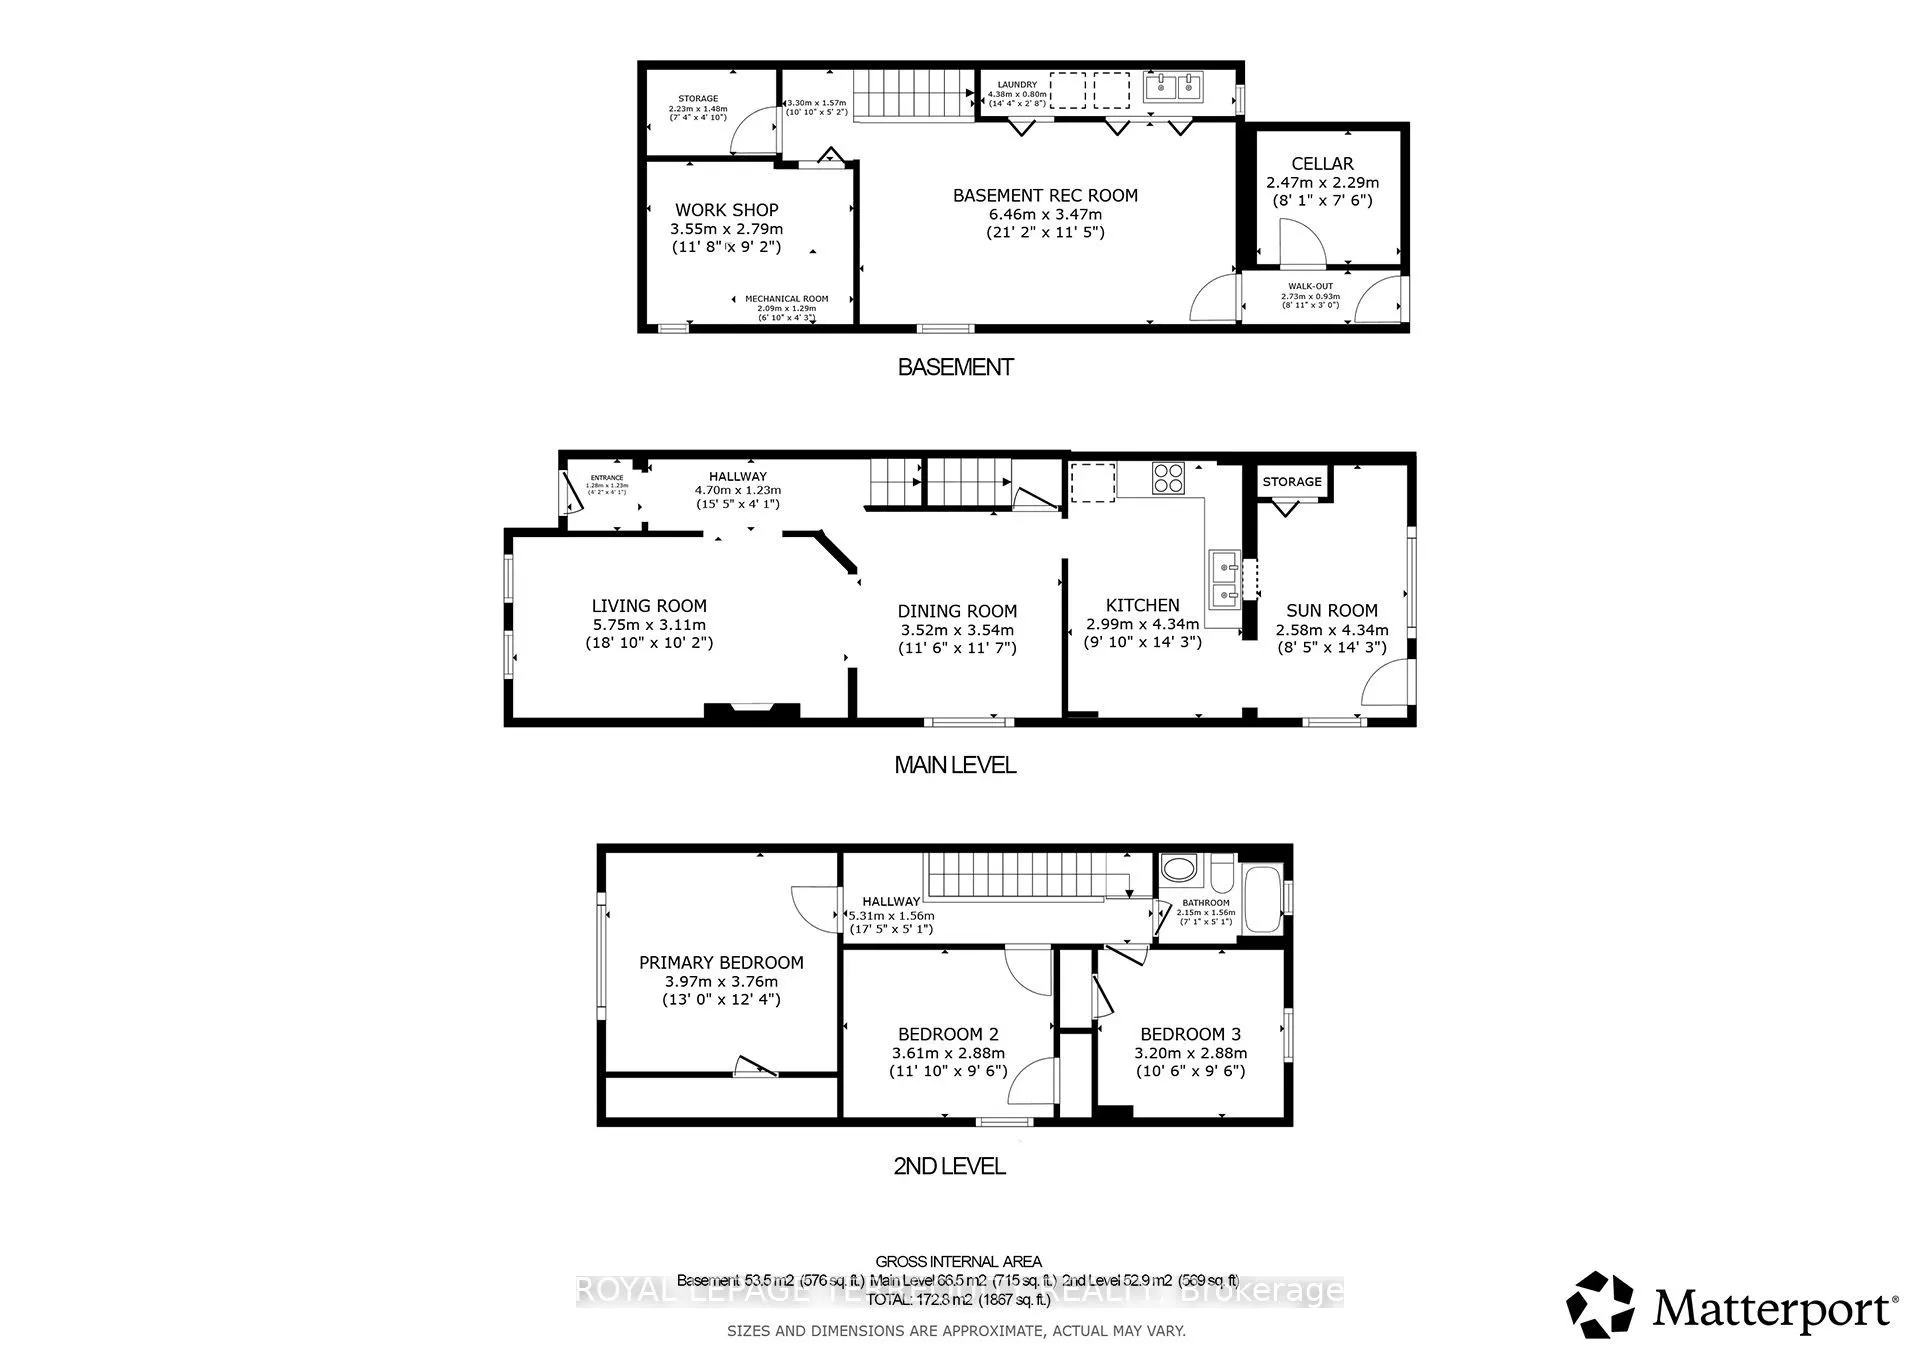
SOLID, WELL KEPT AND UPDATED SPACIOUS 3 BEDROOM, TORONTO HOME WITH WALK OUT FINISHED BASEMENT AND DOUBLE GARAGE! Proudly Owned and Updates For Decades by One Family! Excellent Floor Plan with Spacious Living Area that has Addition at the Front of the Home. Updated Kitchen Offers a Walk Out to Sunr...oom Addition! Sunroom Offers a Walk Out to Rear Deck and Yard/Patio. Upper Level Features Three Spacious Bedrooms and a Large 4 Piece Bathroom! The Finished Lower Level has a Walk Out to the Backyard. Detached Double Garage at Rear with Additional Parking. Key Updates Include Furnace and CAIR (2023), Roof Shingles (2019) and 100 Amp Breakers! Outstanding Location Offers You The Best of Toronto's Midtown: Parks, Schools, Shops, TTC and so Much More Just Steps Away!
Full Property Details
Interior
Bedrooms
3
Total Bedrooms
3
Washrooms
1
Square Footage
1100-1500 sqft
Basement
Finished,Separate Entrance,Walk-Out,Finished with Walk-Out
Heating Source
Gas
Heating Fuel
Forced Air
Air Conditioning
Central Air
Family Room
No
Kitchens
1
Total Kitchens
1
Fireplace Features
Yes
Bedrooms
3
Total Bedrooms
3
Washrooms
1
Square Footage
1100-1500 sqft
Basement
Finished,Separate Entrance,Walk-Out,Finished with Walk-Out
By clicking Save, we will calculate your estimated mortgage for all properties using the saved values (down payment percentage, interest rate, and amortization).
The accuracy and applicability of this calculator are not guaranteed.