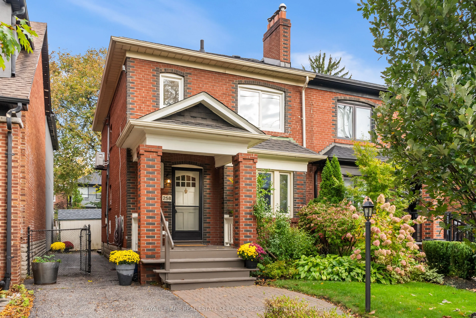
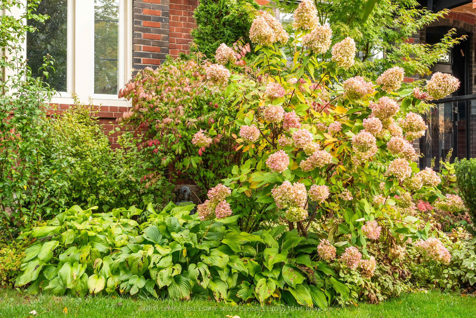
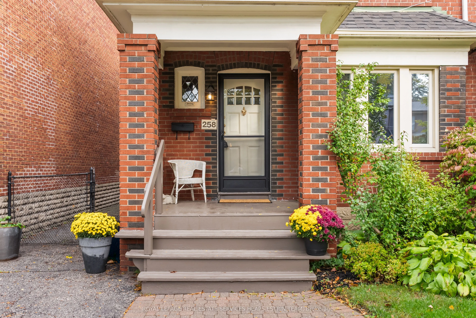
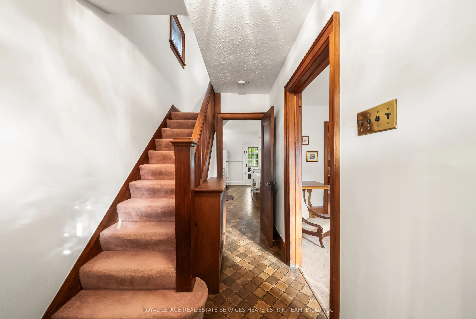
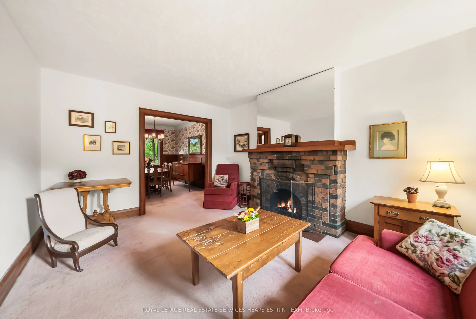
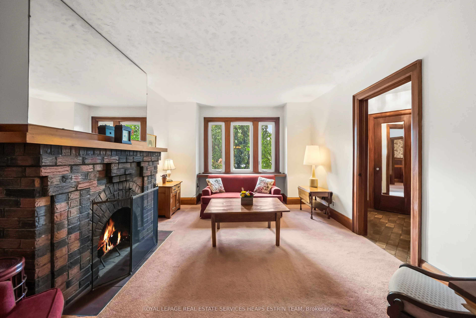
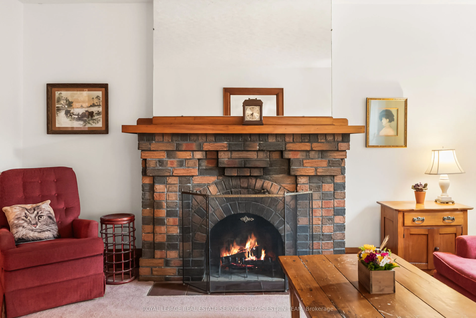
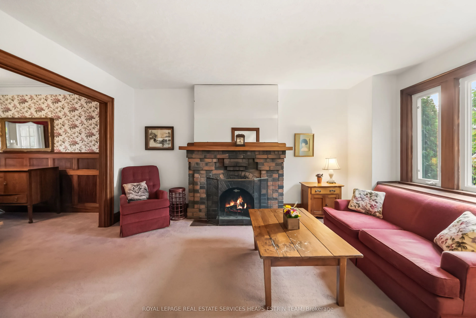
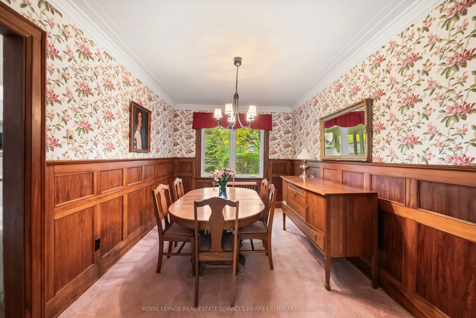
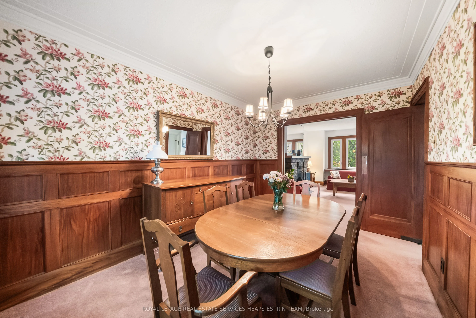
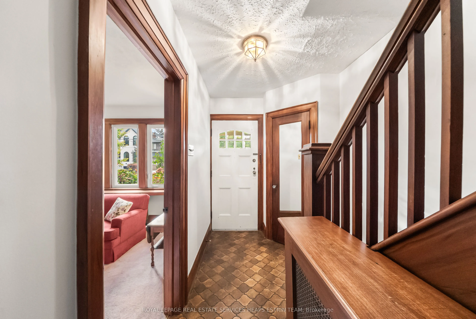
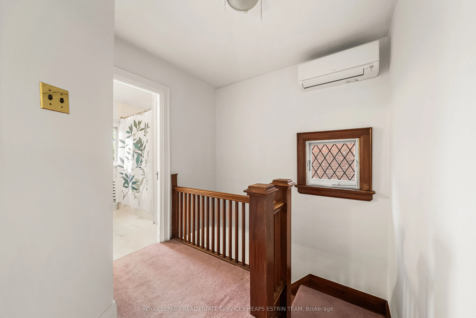
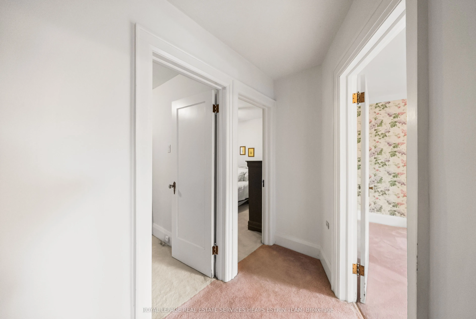
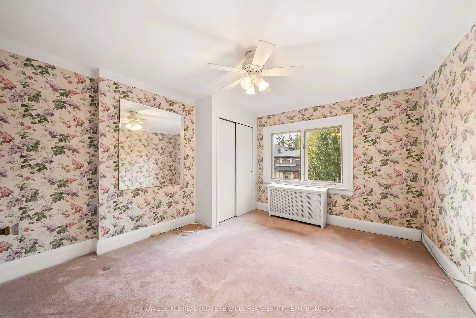
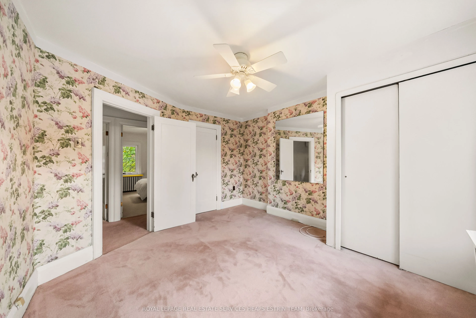
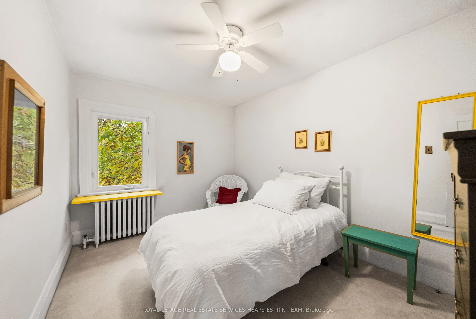
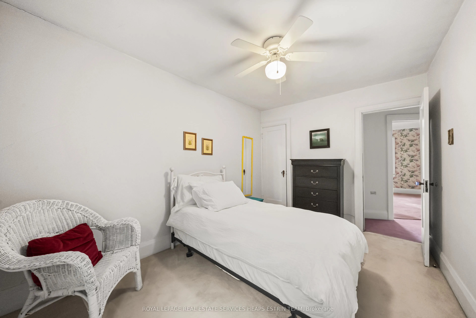
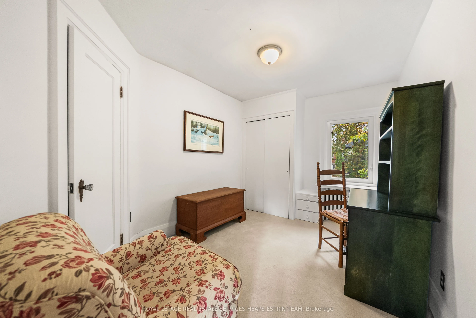
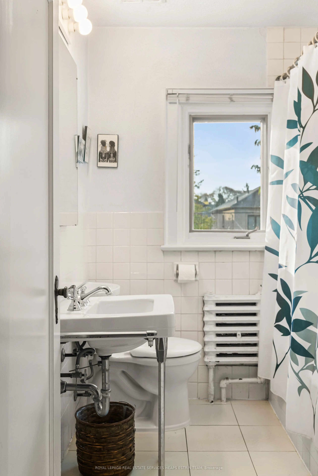
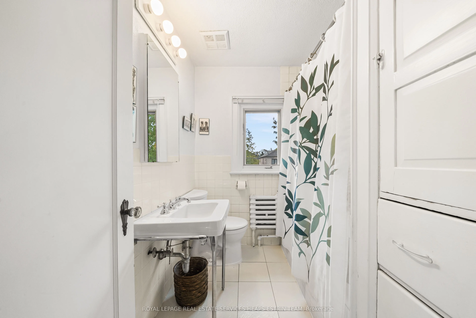
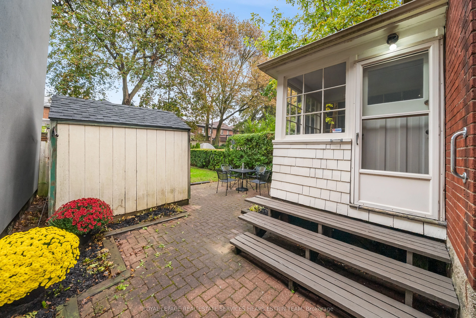
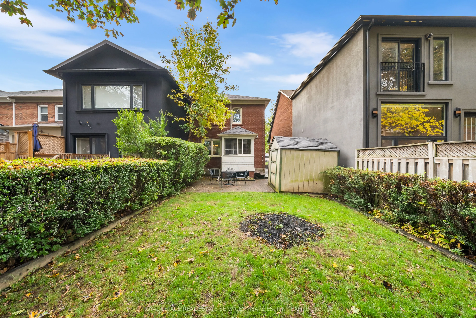
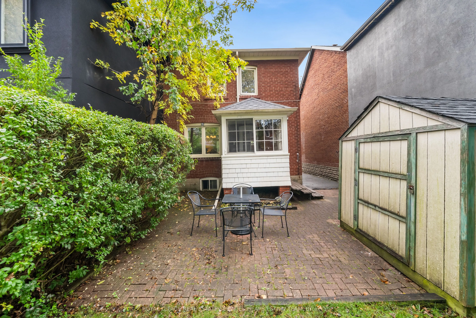
A rare semi-detached find in Lawrence Park North available after 65 wonderful years in the same family. Nestled on one of the most sought-after streets in the area and set within one of Toronto's most coveted neighbourhoods, this home features beautiful wood trim, a private drive and secluded backya...rd. Situated within the catchment for John Wanless Public School and the highly regarded Lawrence Park Collegiate Institute, this home offers a unique opportunity to secure a foothold and establish roots in a close-knit, family-friendly community. With easy access to the Lawrence subway station, major transit routes, and nearby highway connections, this location offers both convenience and connectivity. Close to parks, excellent boutiques, and culinary delights your new home awaits your personal touch.
Full Property Details
Interior
Bedrooms
3
Total Bedrooms
3
Washrooms
1
Square Footage
1100-1500 sqft
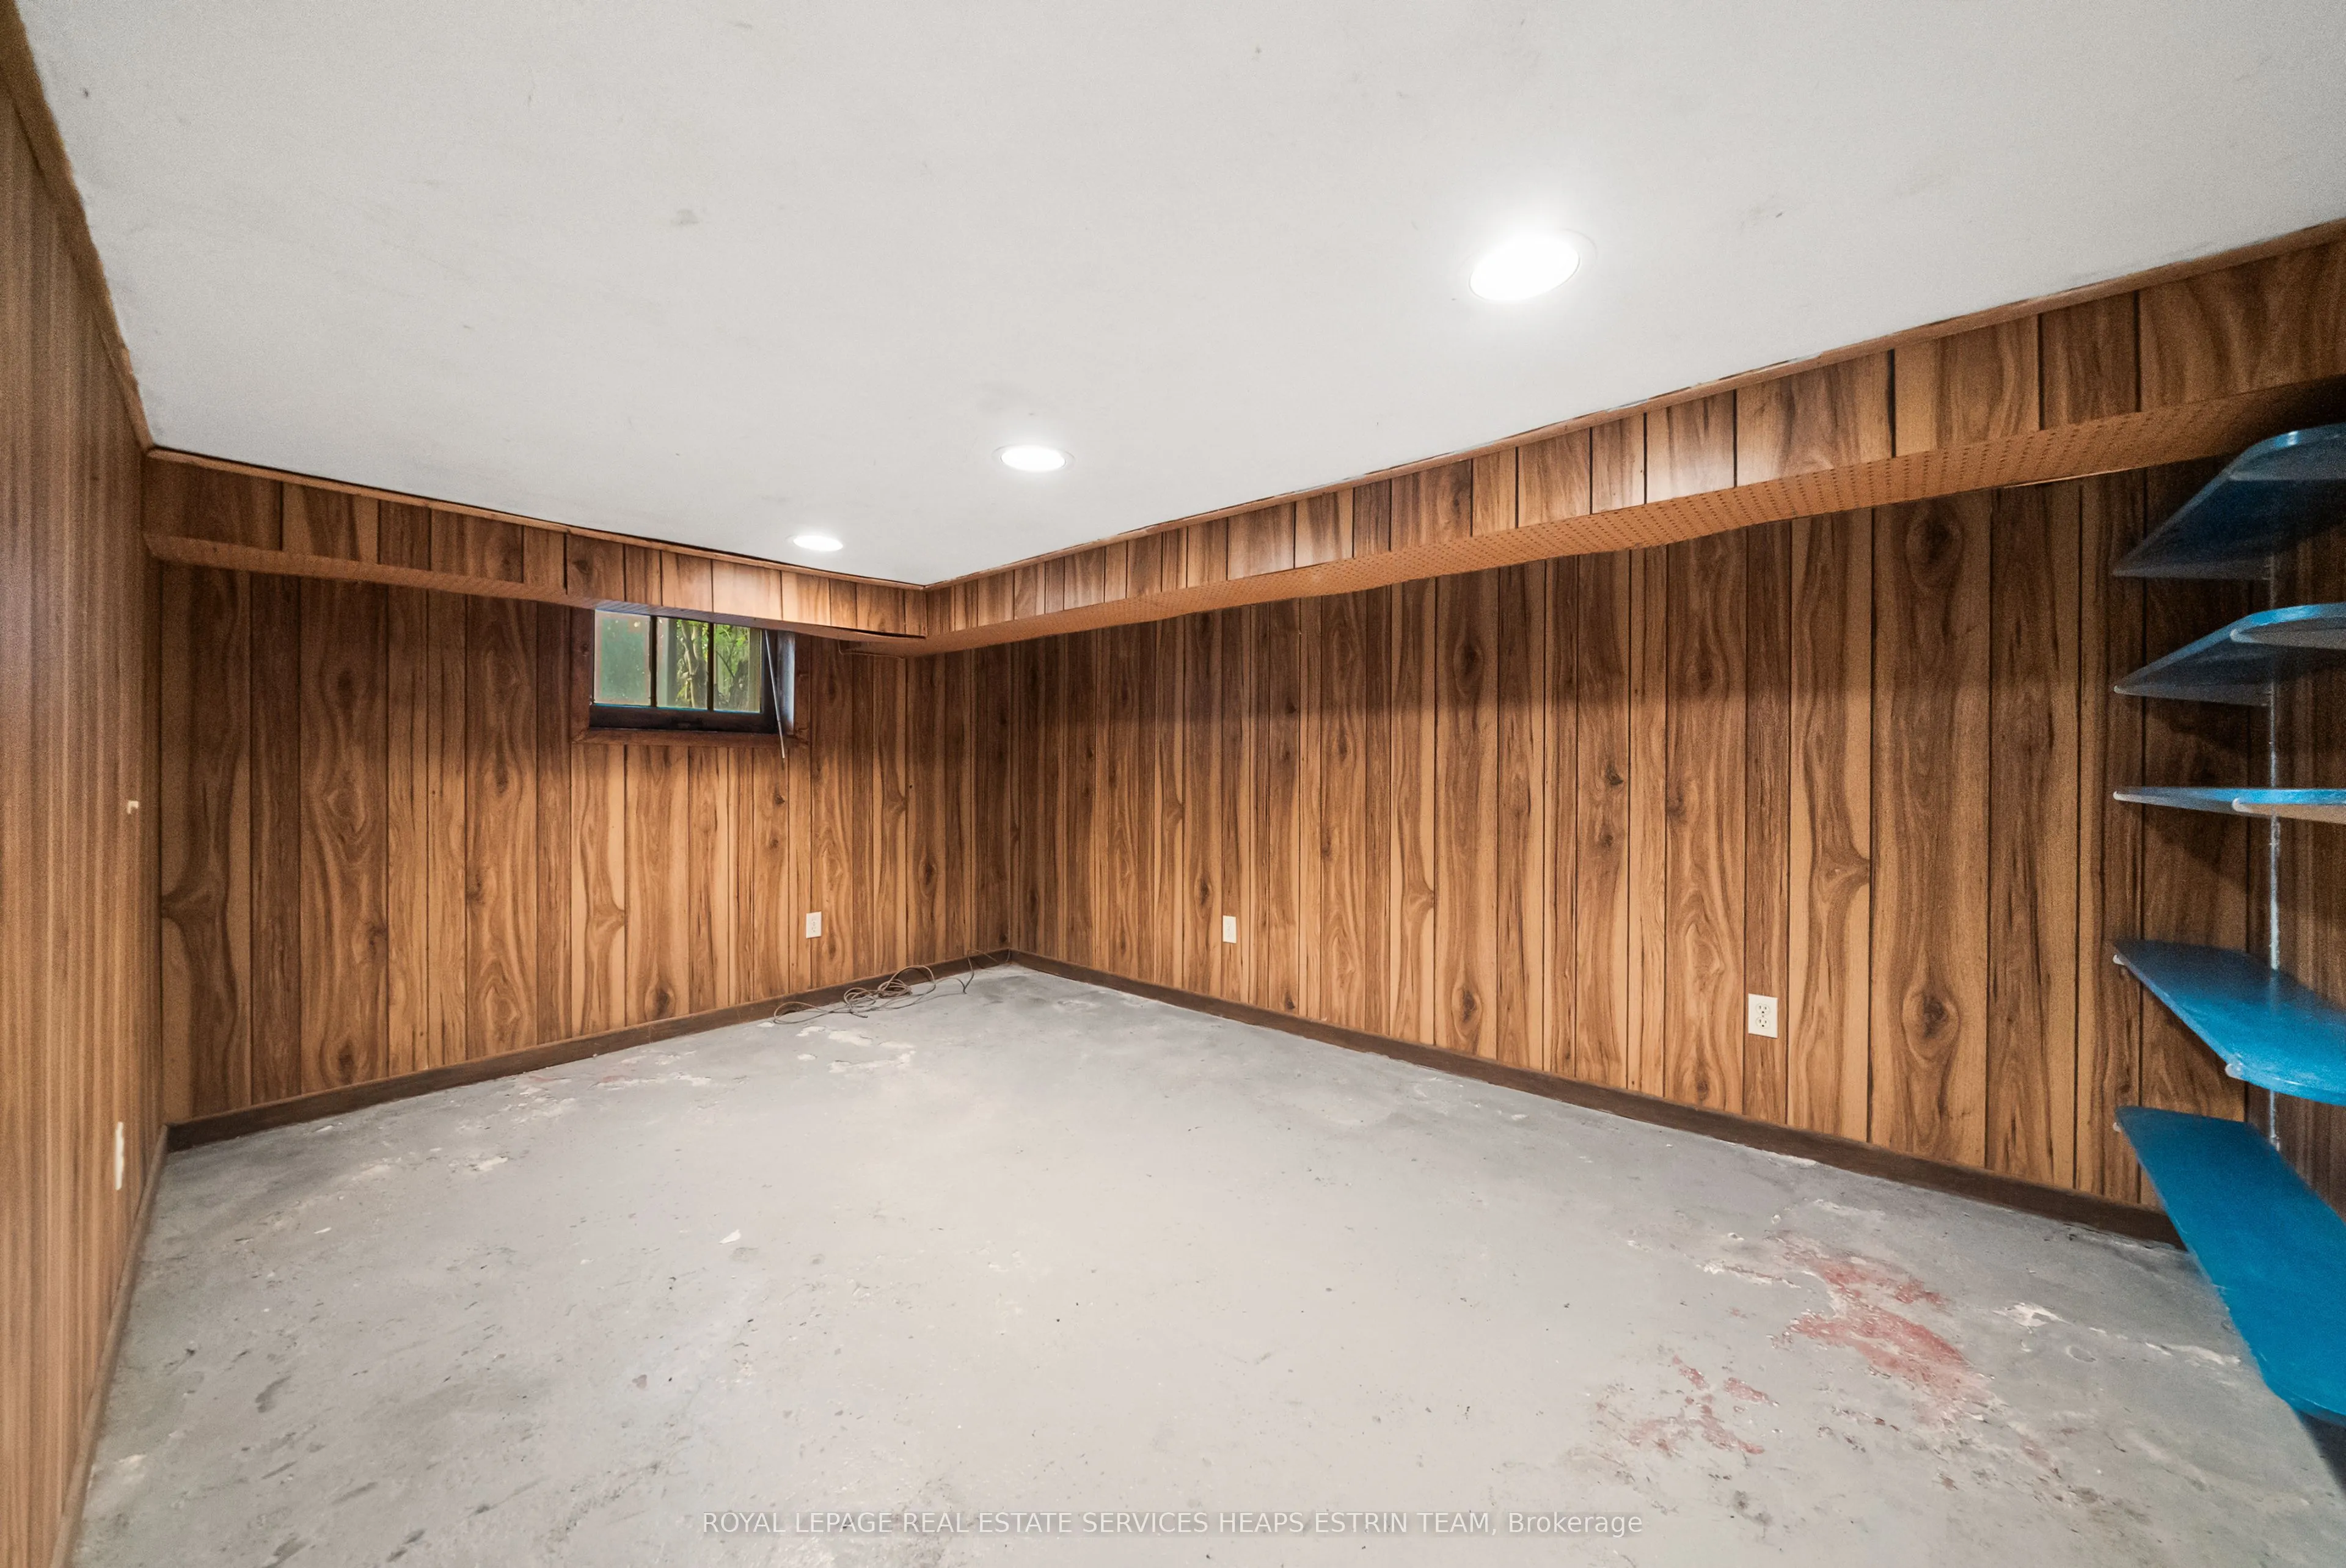
Basement
Unfinished
Heating Source
Gas
Heating Fuel
Water
Air Conditioning
Wall Unit
Family Room
No
Kitchens
1
Total Kitchens
1
Fireplace Features
Yes
Bedrooms
3
Total Bedrooms
3
Washrooms
1
Square Footage
1100-1500 sqft
Basement
Unfinished
Heating Source
Gas
Heating Fuel
Water
Air Conditioning
Wall Unit
Family Room
No
Kitchens
1
Total Kitchens
1
Fireplace Features
Yes
Exterior
Depth
123.0
Front
26.5
Driveway
Private
Lot Size
27 x 123.0 ft
Pool
None
Parking Spaces
3
Total Parking Spaces
3.00
Parking Description
None
Garage Spaces
0
Depth
123.0
Front
26.5
Driveway
Private
Lot Size
27 x 123.0 ft
Pool
None
Parking Spaces
3
Total Parking Spaces
3.00
Parking Description
None
Garage Spaces
0
Building Description
Style
2-Storey
Home Type
House
Subtype
Semi-Detached
Property Orientation
North
Exterior Finish
Brick
Sewers
Sewers
Water Supply
Municipal
Possession Date
No Data
Style
2-Storey
Home Type
House
Subtype
Semi-Detached
Property Orientation
North
Exterior Finish
Brick
Sewers
Sewers
Water Supply
Municipal
Possession Date
No Data
Community
Community
Lawrence Park North
Community
Lawrence Park North
Taxes & Fees
Taxes
$7,934 /yr
Tax Year
2026
Occupancy
Vacant
Taxes
$7,934 /yr
Tax Year
2026
Occupancy
Vacant
Room Types
Bedroom 2
Broadloom, Ceiling Fan(s), Closet
Dimensions 12.4 x 8.99 feet
111.48 sqft
Bedroom 3
Broadloom, Closet, Overlooks Garden
Dimensions 12.4 x 8.83 feet
109.49 sqft
Dining Room
Wainscoting, Broadloom, Picture Window
Dimensions 13.48 x 9.42 feet
126.98 sqft
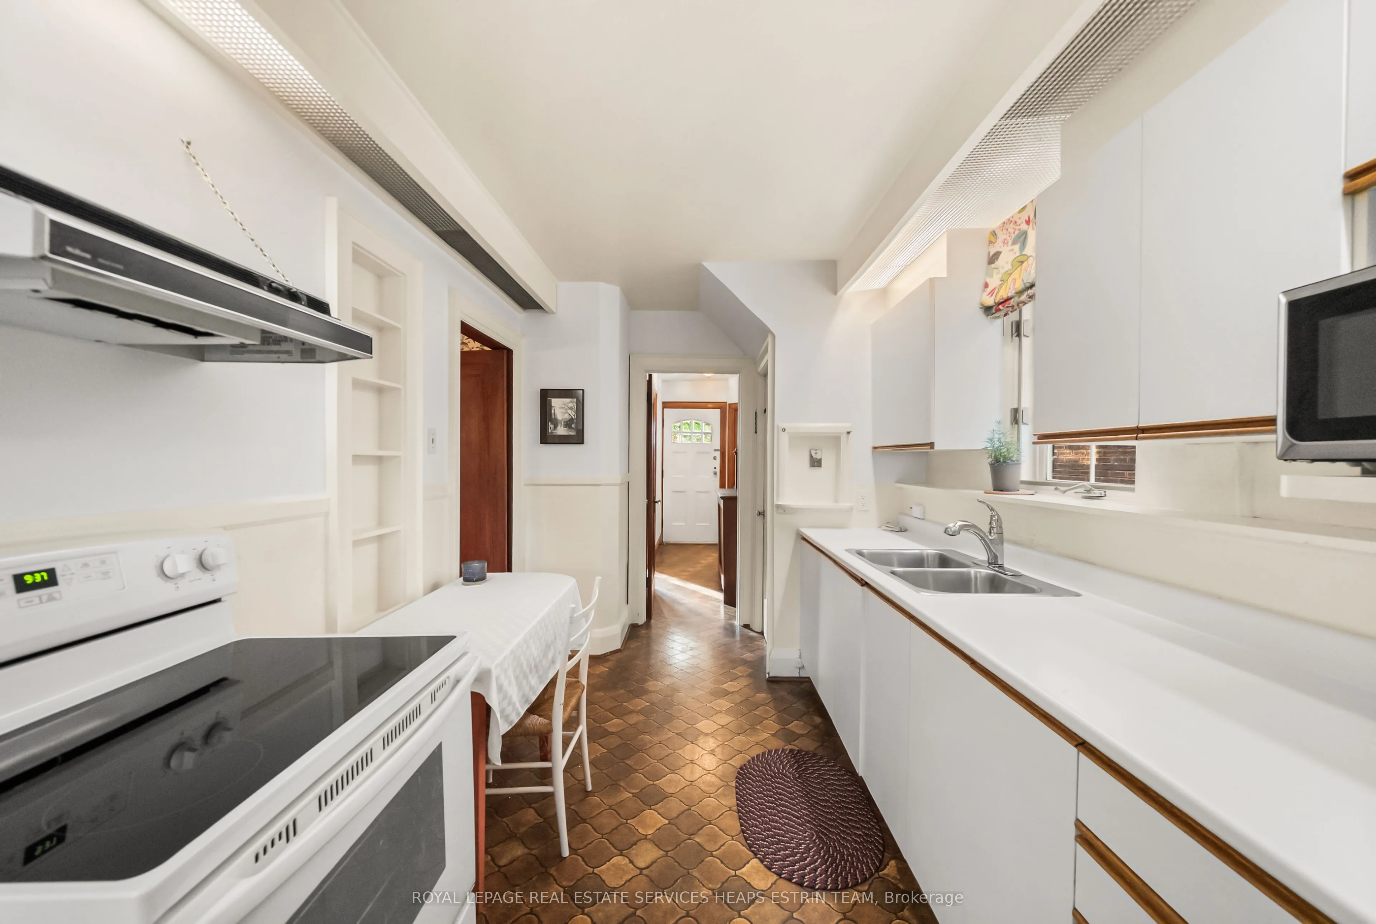
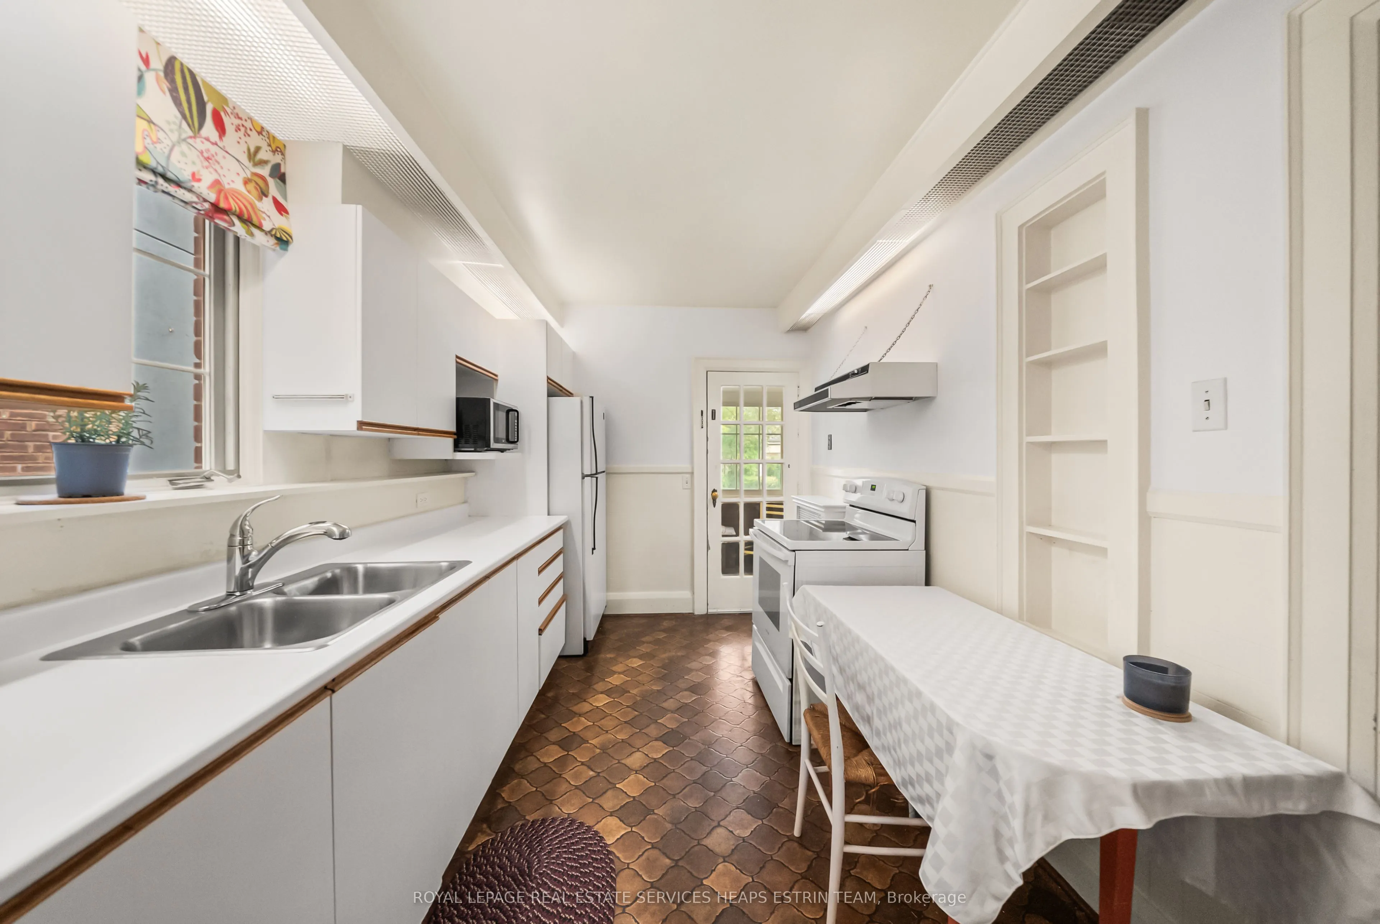
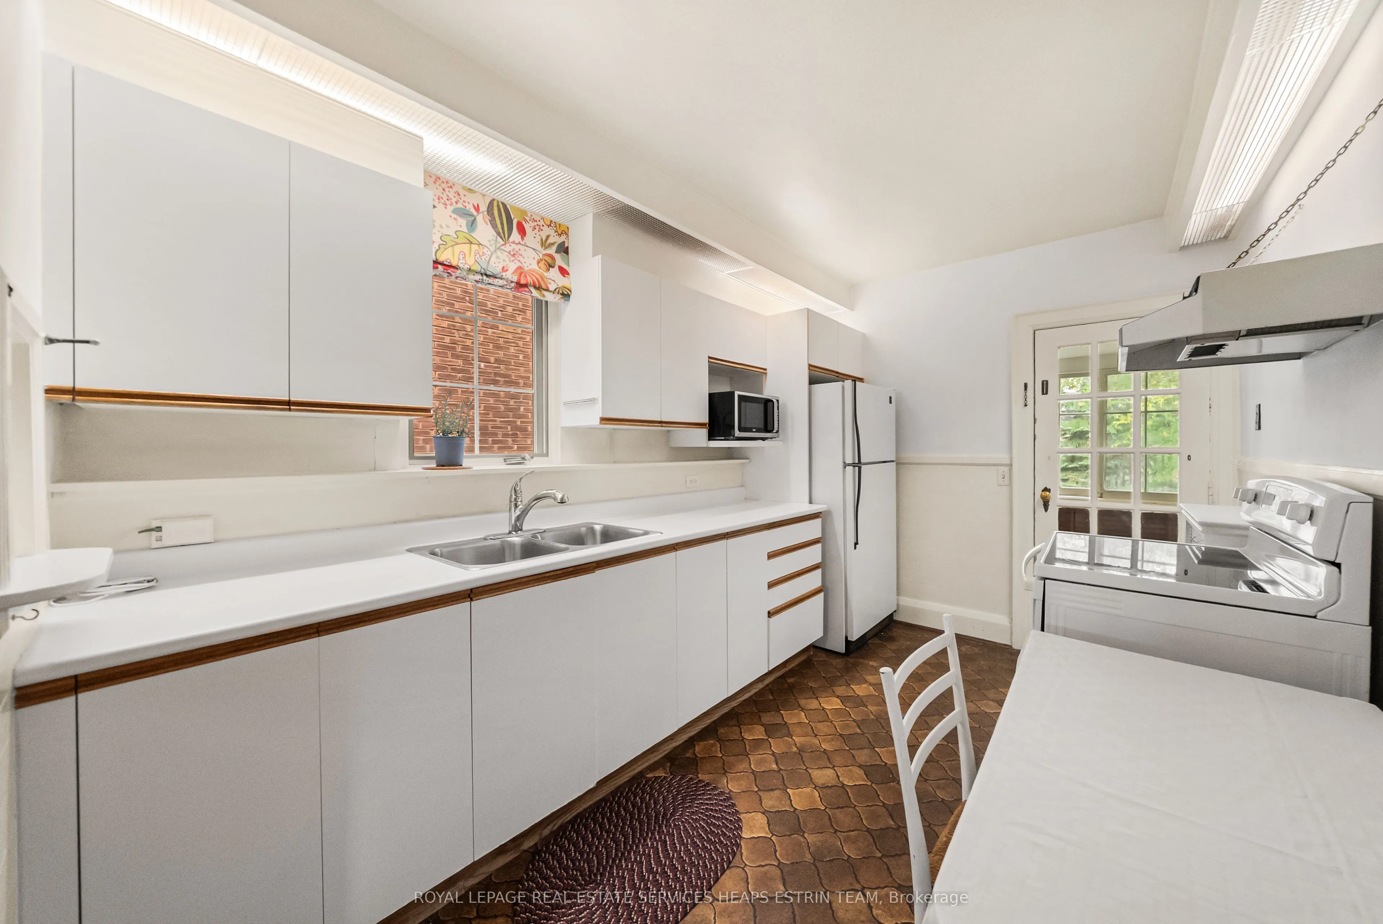
Kitchen
Galley Kitchen, Linoleum, W/O To Sunroom
Dimensions 12.4 x 8.43 feet
104.53 sqft
Living Room
Fireplace, Broadloom, Picture Window
Dimensions 15.75 x 11.58 feet
182.38 sqft
Primary Bedroom
Broadloom, Ceiling Fan(s), Double Closet
Dimensions 13.09 x 11.58 feet
151.58 sqft
Recreation
Panelled
Dimensions 14.34 x 9.91 feet
142.11 sqft
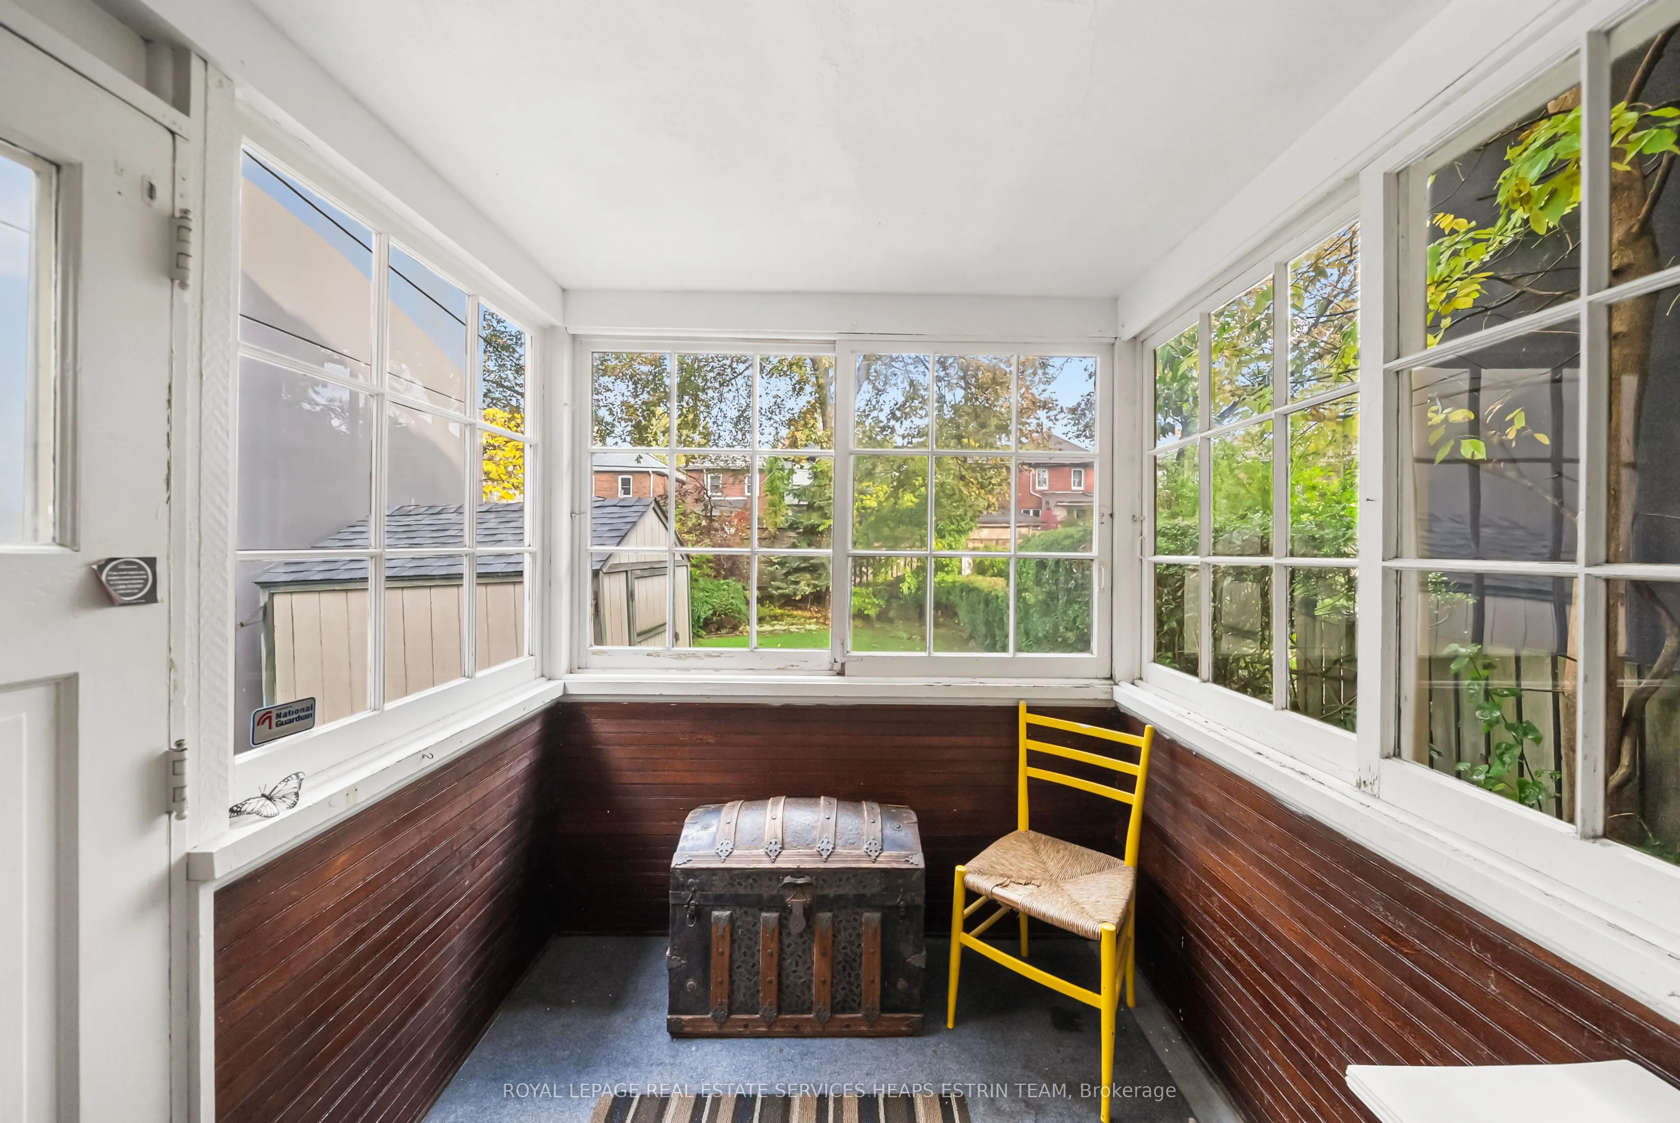
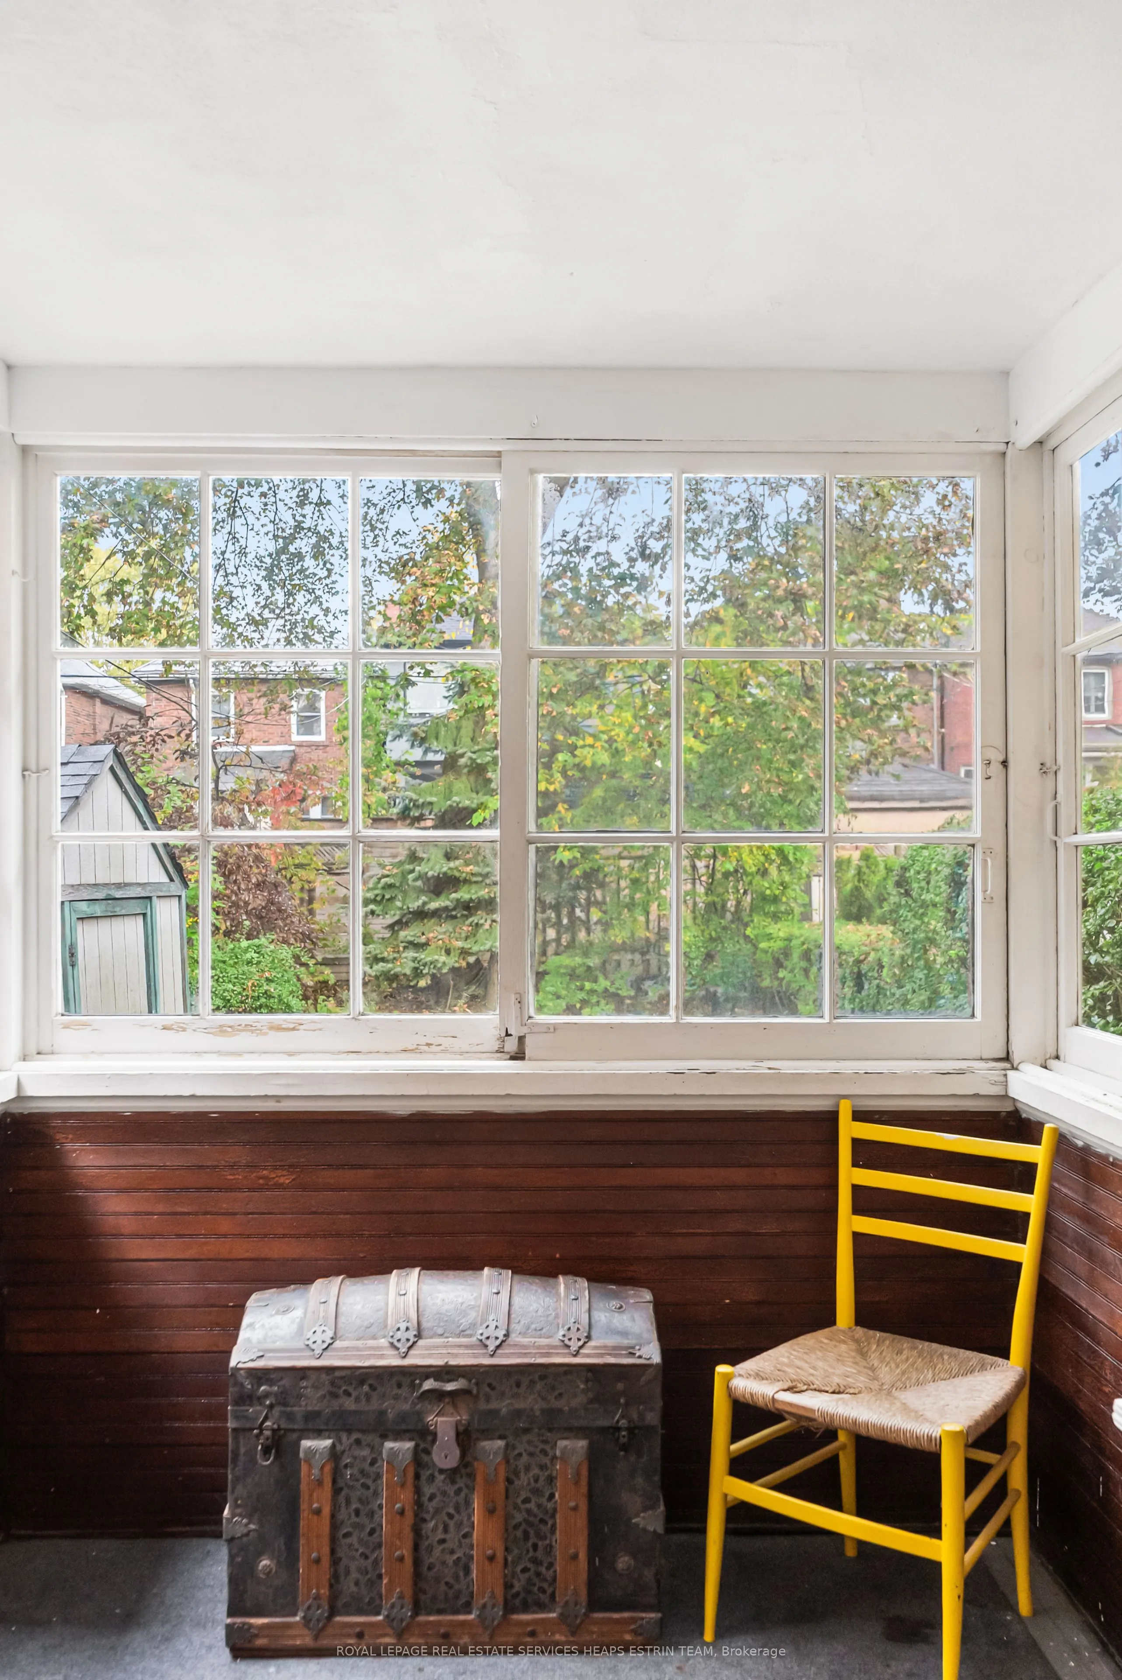
Sunroom
Overlooks Backyard, Walk-Out
Dimensions 6.59 x 6.43 feet
42.37 sqft
Utility Room
Unfinished
Dimensions 18.01 x 14.34 feet
258.26 sqft
Similar Properties(No results)
Mortgage Calculator
Calculate your estimated monthly mortgage payment
Price
$1,249,000
$
%
%
Total cost of mortgage
$0
Monthly payment
By clicking Save, we will calculate your estimated mortgage for all properties using the saved values (down payment percentage, interest rate, and amortization).
The accuracy and applicability of this calculator are not guaranteed.