Sign In or Create a Free Account to see full details of this property
Key Facts
Key facts for 5 Glenelia Avenue
Property Type
House, 2-Storey
Parking
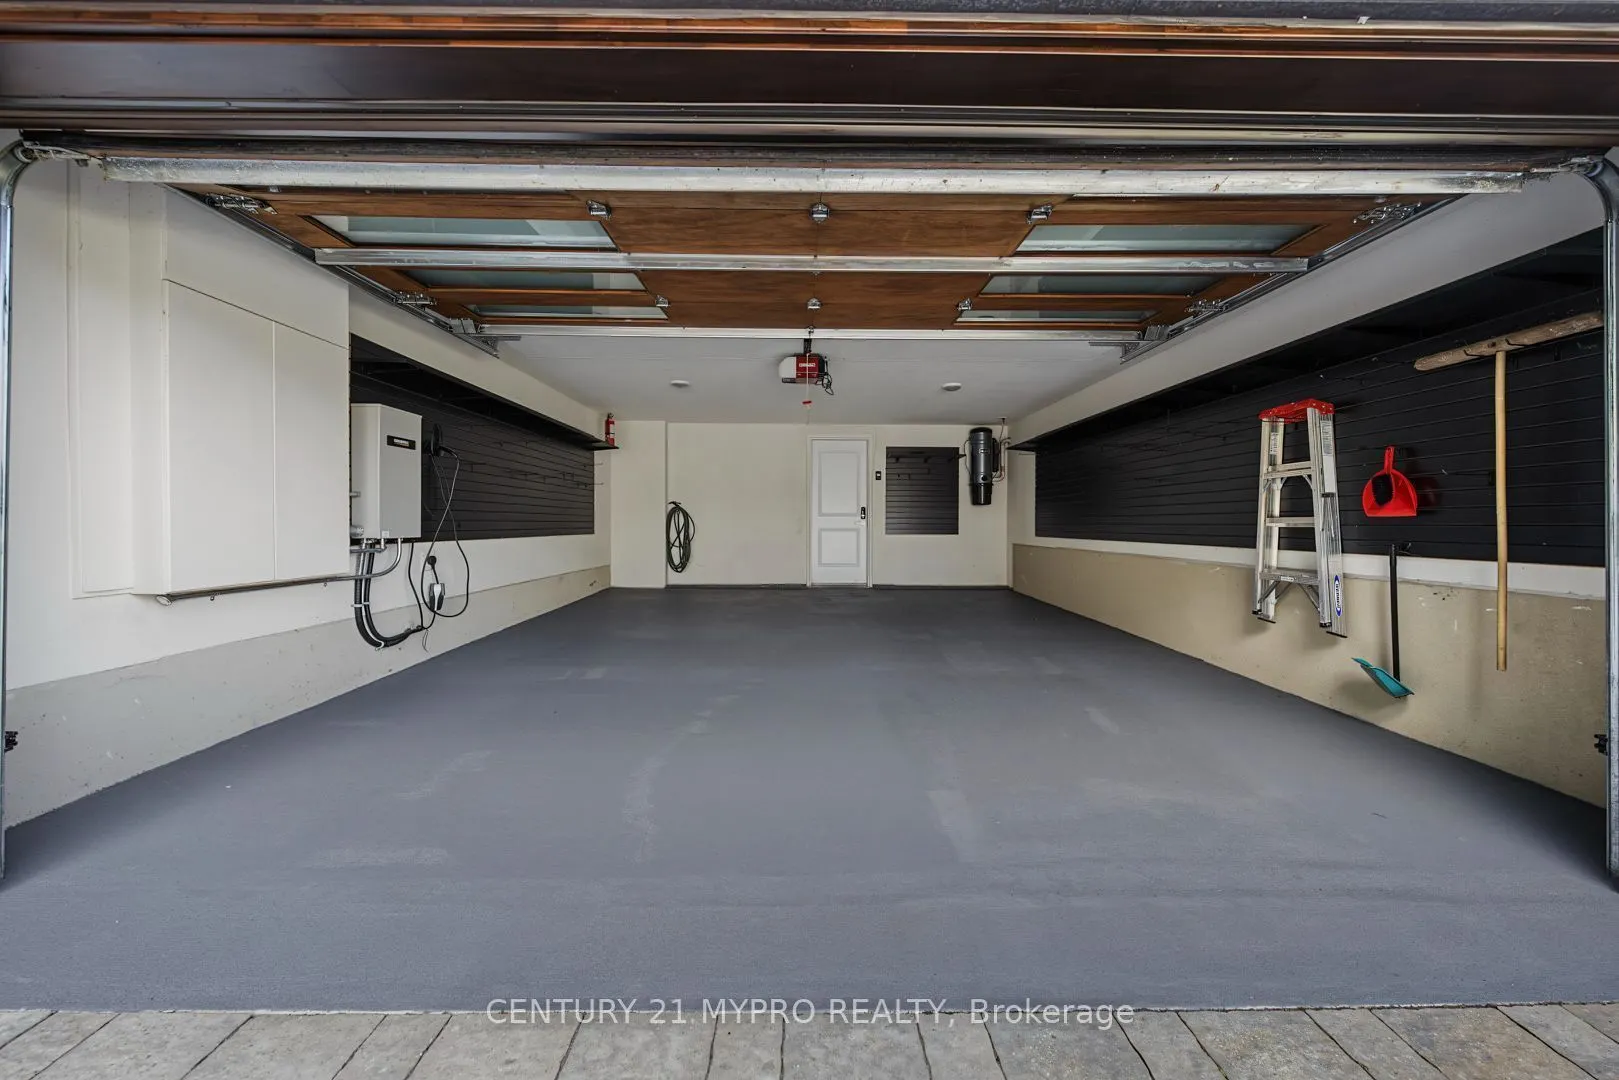
Built-In 2 garage, 4 parking
MLS #
C14031944
Size
3500-5000 sqft
Basement
Finished with Walk-Out,Separate Entrance
Listed on
2026-10-14
Lot size
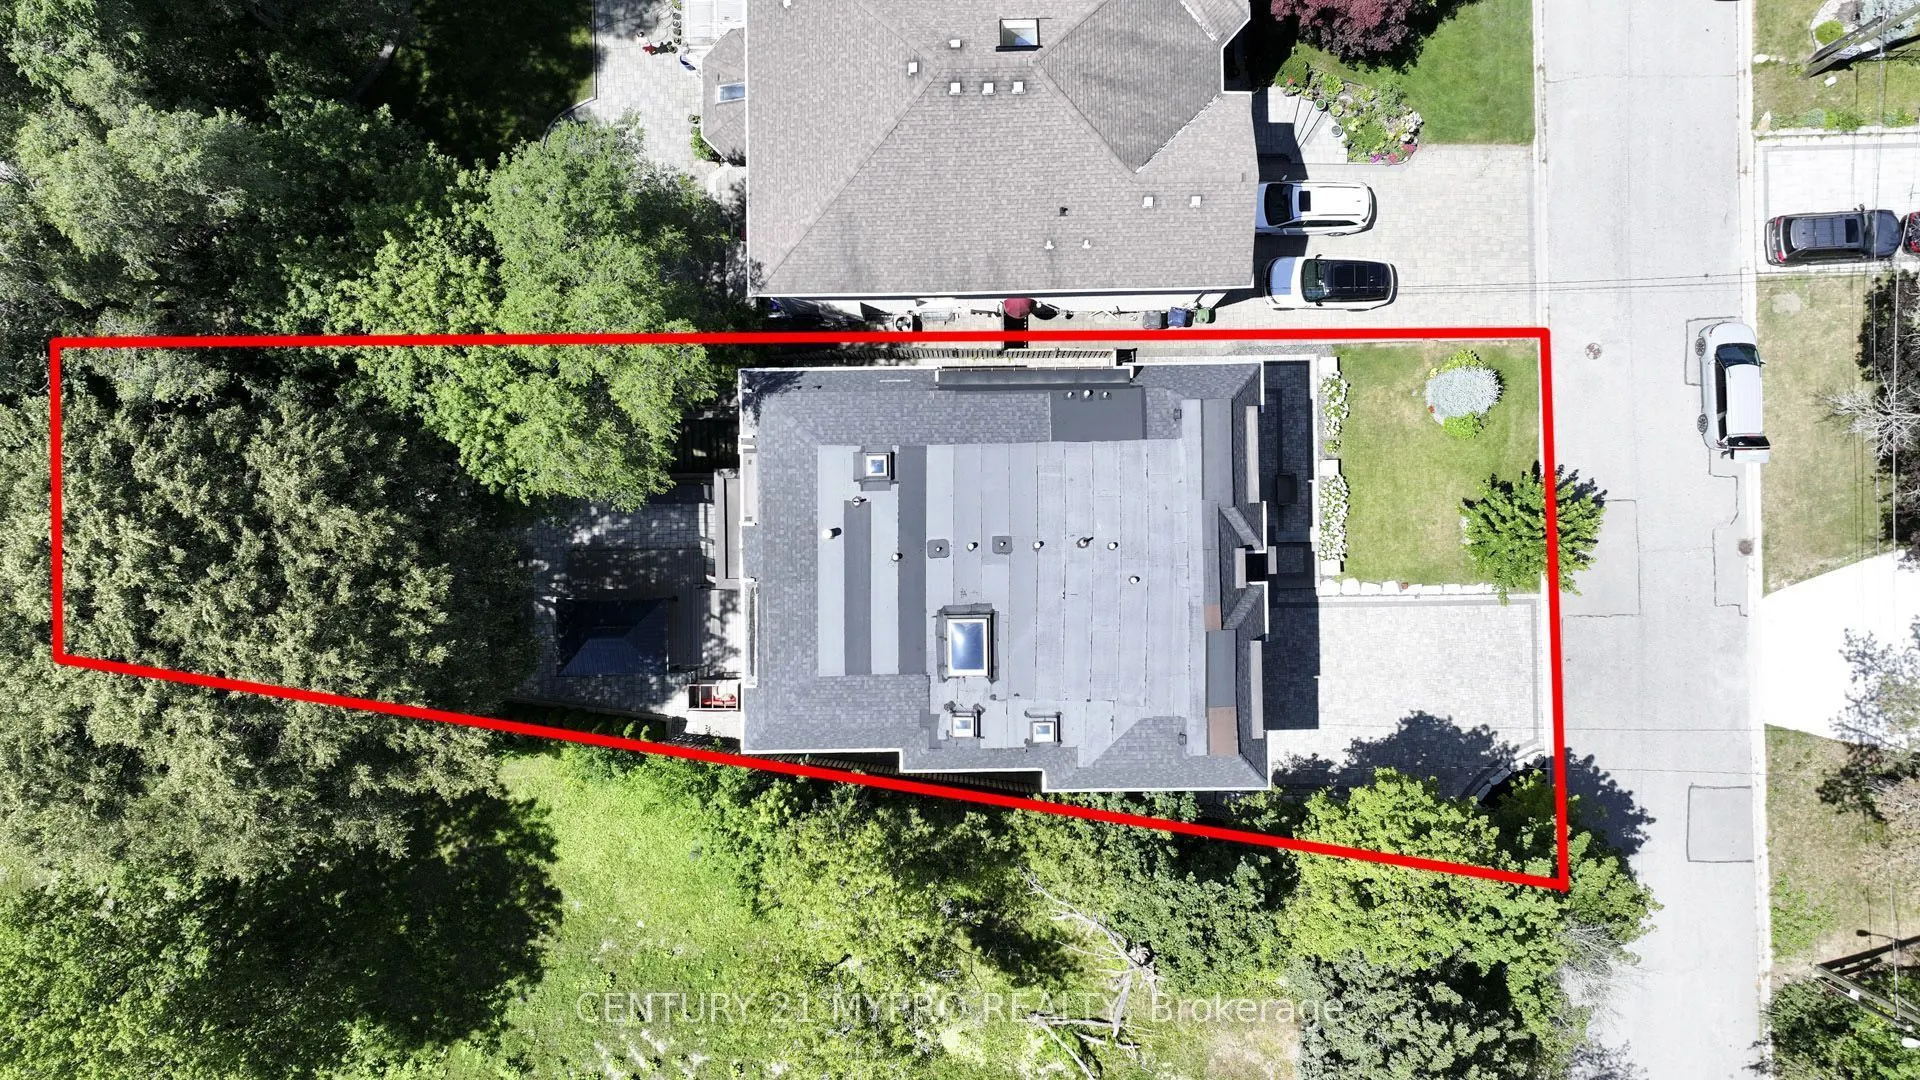
63 x 143.0
Tax
$21,783.96 /yr
Days on Market
13
Approximate Age
-
Maintenance Fee
-
Description
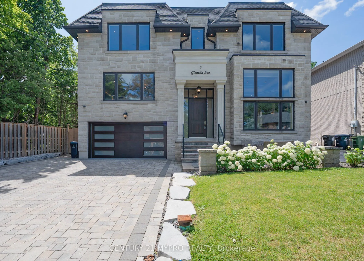
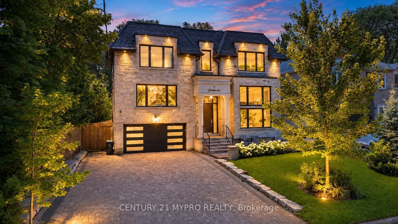
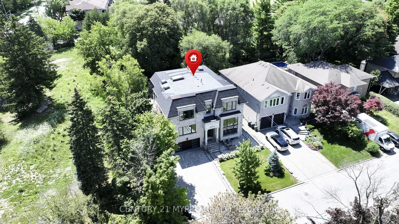
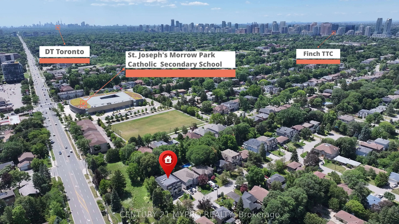
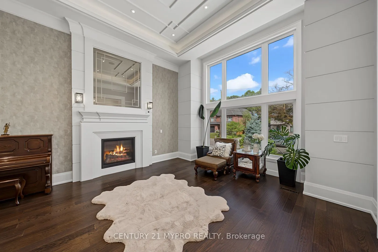
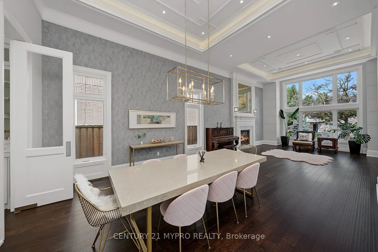
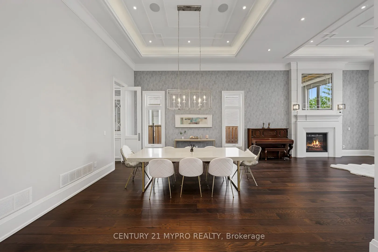
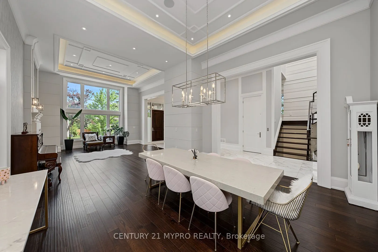
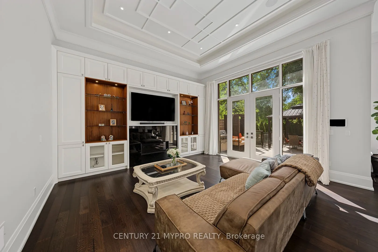
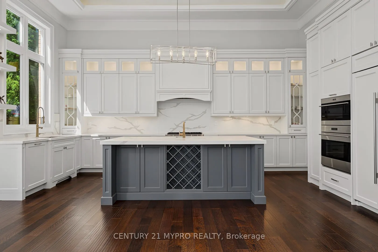
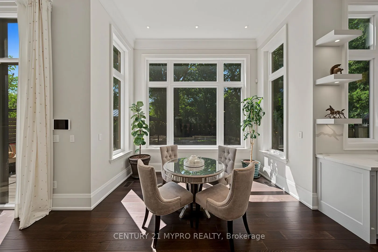
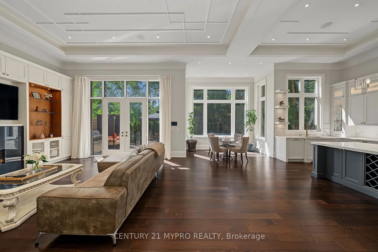
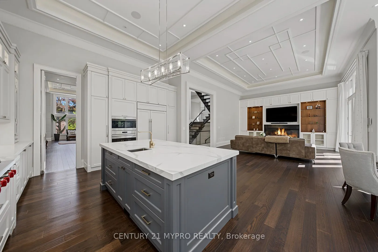
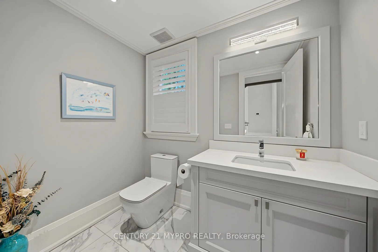
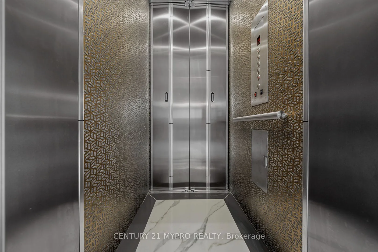
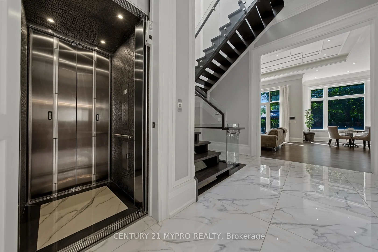
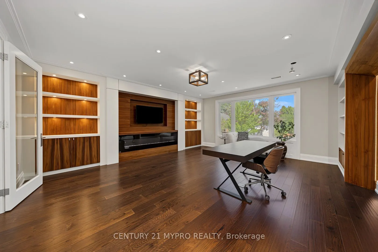
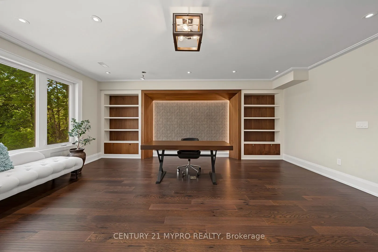
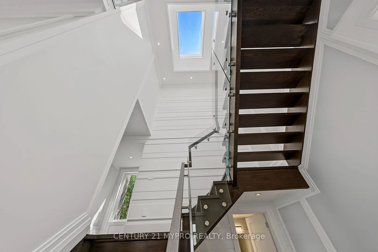
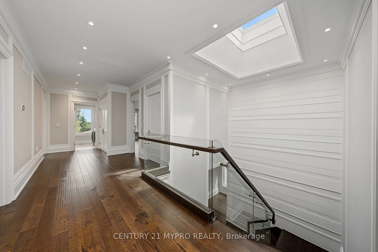
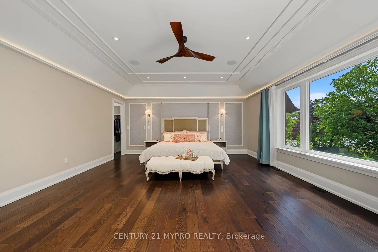
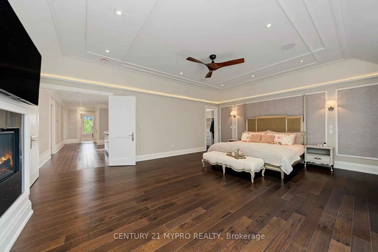
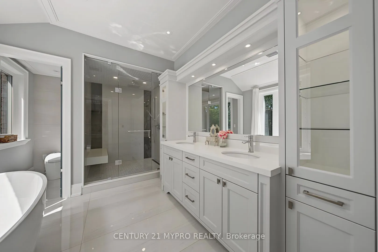
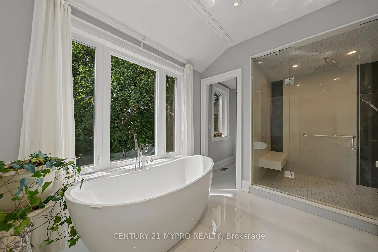
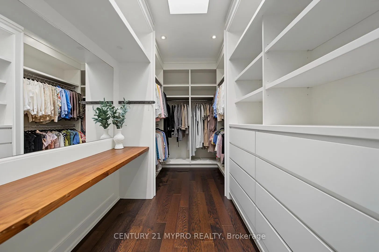
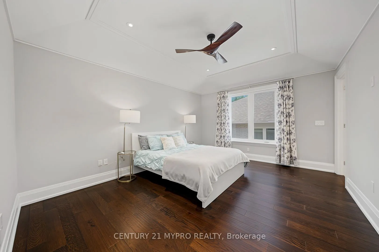
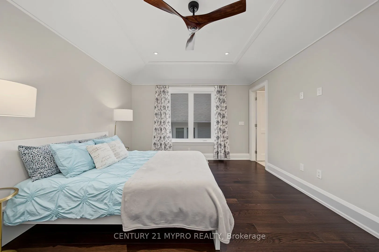
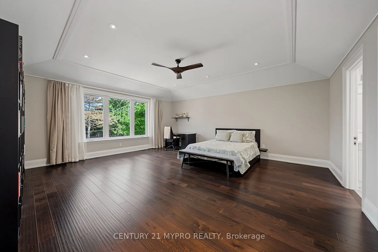
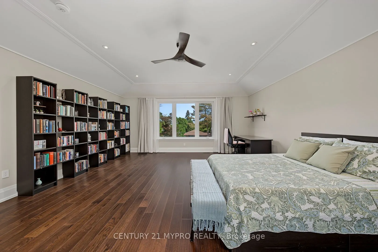
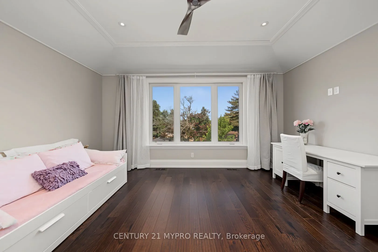
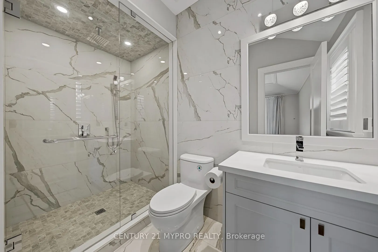
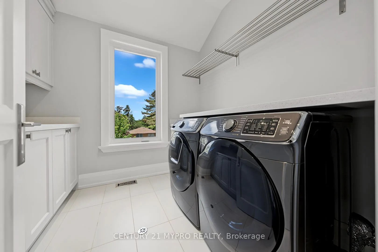
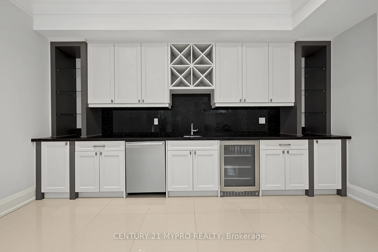
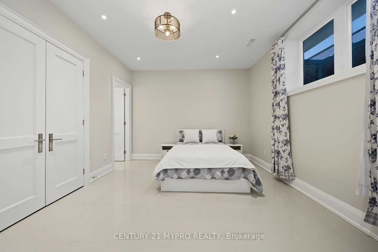
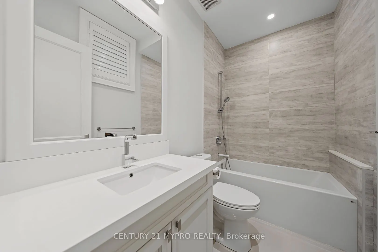
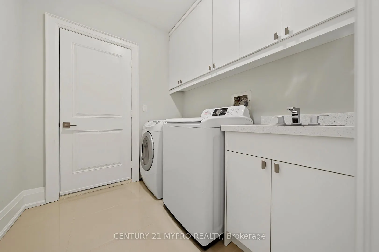
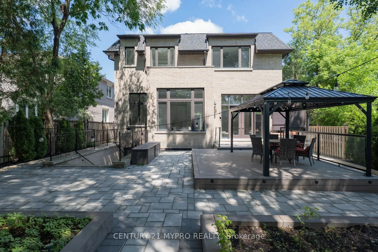
Welcome to an exceptional custom-built residence set on a wide 65' south-facing lot in primeNorth York. Basking in natural light, the main floor impresses with dramatic 14' soaringceilings, exquisite millwork, coffered accents, integrated speakers, and smart homeautomation, serviced by a convenient ...4-level elevator. The gourmet chef's kitchen features anoversized quartz center island with a prep sink, custom cabinetry, and a bright breakfastnook. A grand panelled office with a feature fireplace provides the ultimate work-from-homesanctuary. Upstairs, the lavish primary suite offers a cozy gas fireplace, dual skylit walk-inclosets, and a spa-style 7-piece ensuite. All bedrooms feature private ensuites with heatedfloors. Designed for modern luxury and effortless comfort, additional highlights includeradiant heated basement floors, dual HVAC systems, two laundry areas, a mudroom with sideentrance, EV charger, and in-ground sprinklers. Minutes to top-rated schools. Impeccablymaintained & move-in ready!
By clicking Save, we will calculate your estimated mortgage for all properties using the saved values (down payment percentage, interest rate, and amortization).
The accuracy and applicability of this calculator are not guaranteed.