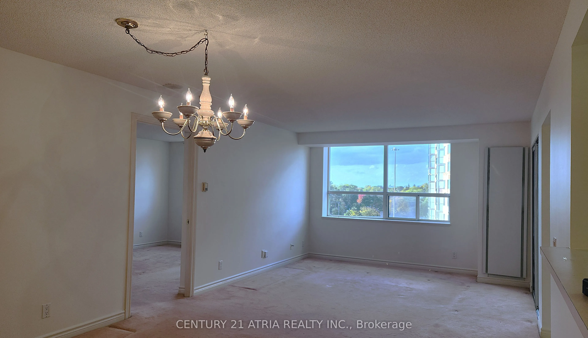
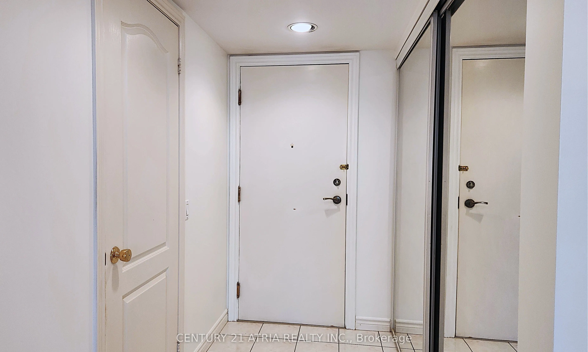
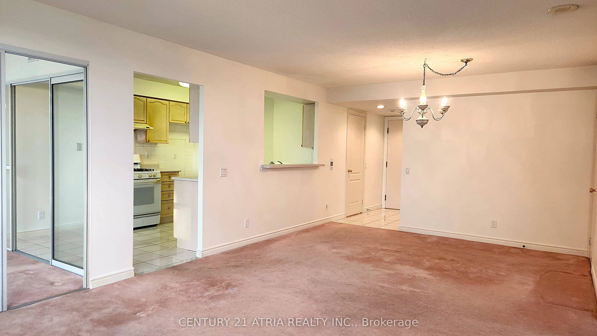
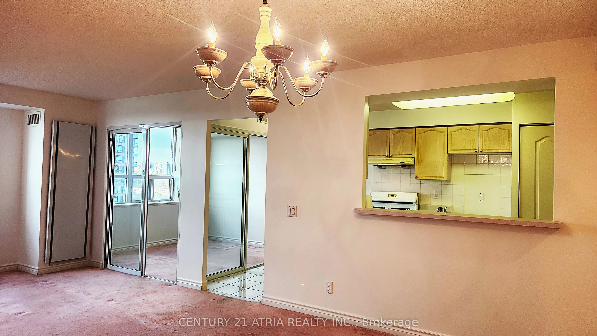
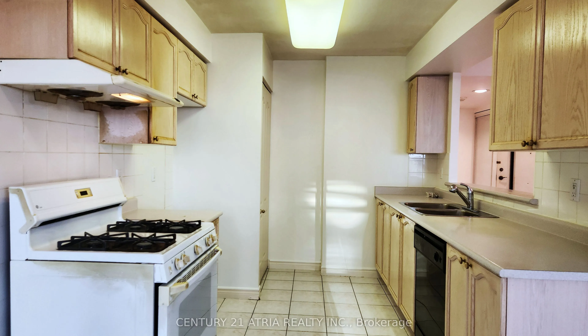
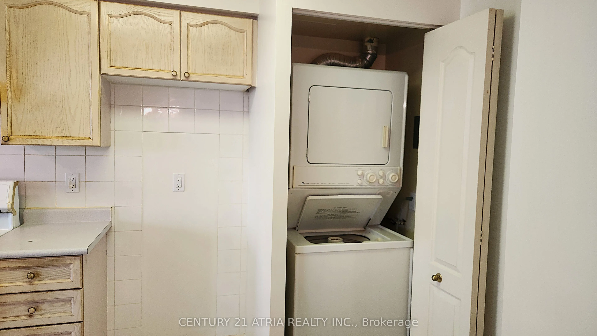
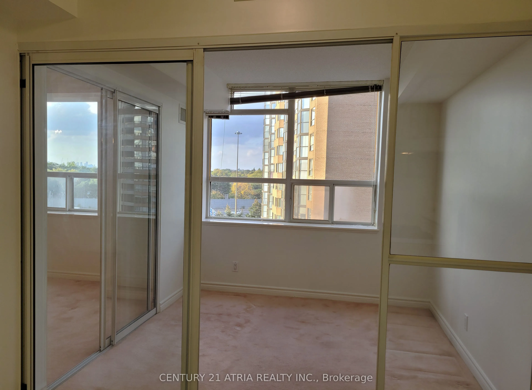
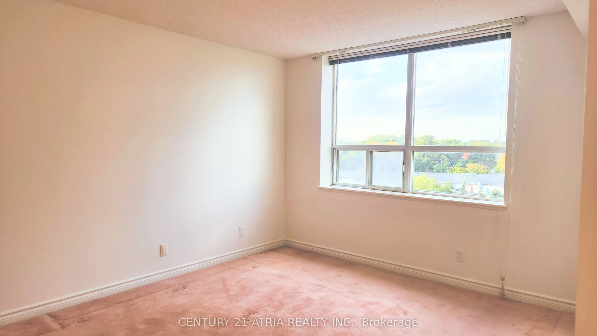
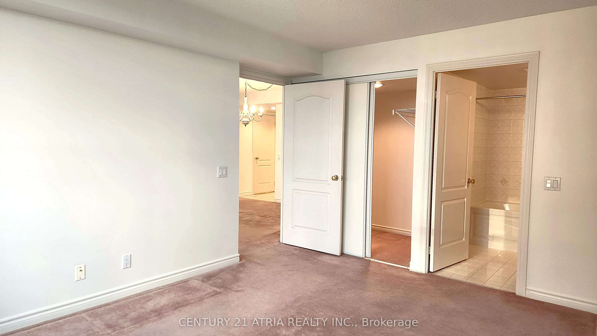
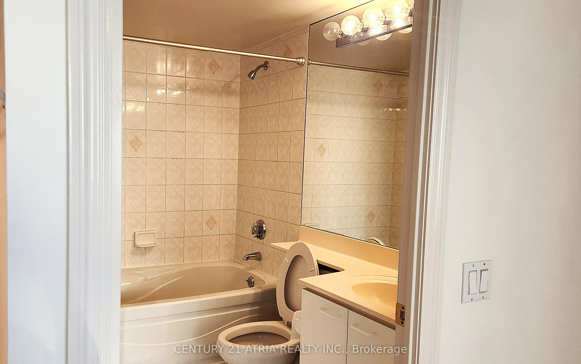
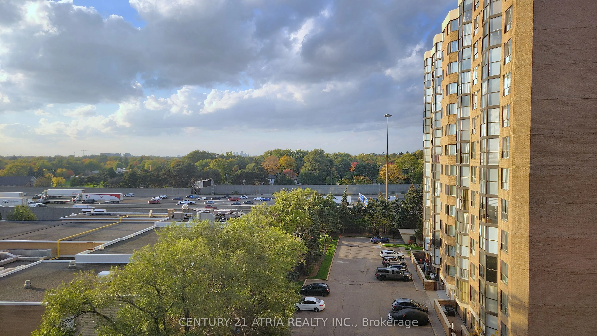
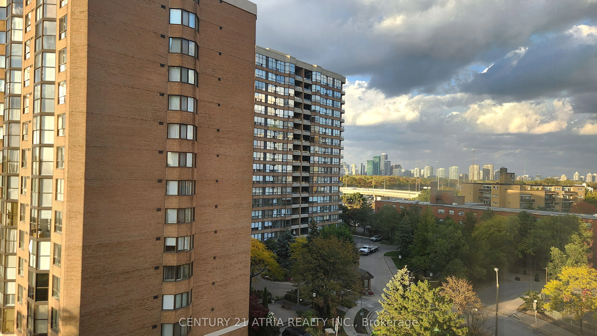
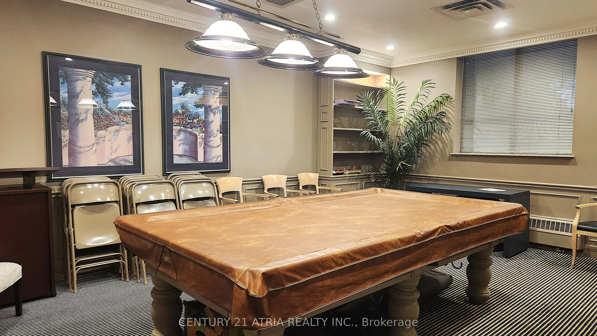
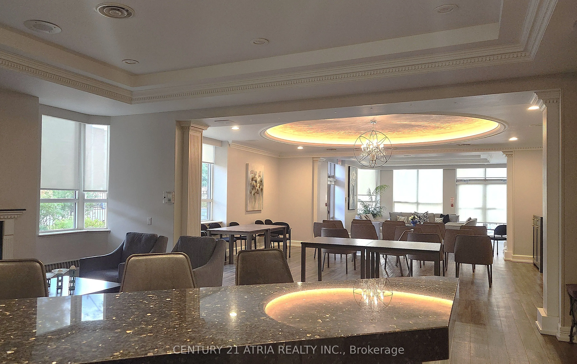
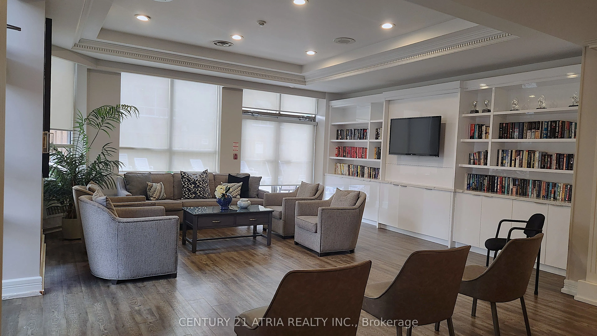
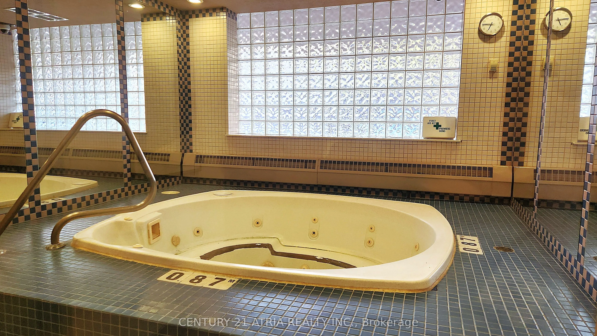
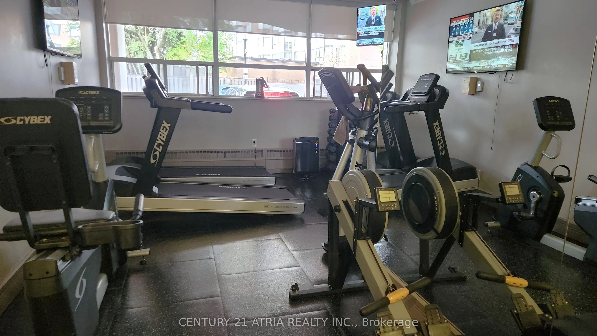
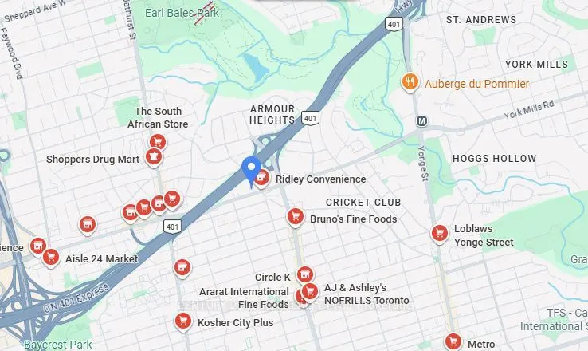
Rare renovation opportunity in one of Toronto's most coveted neighbourhoods! This spacious and sun-filled 928 sq.ft. condo features a highly functional 1-bedroom plus den, 1.5 bathroom layout. Located just steps from Avenue Road, the Toronto Public LIbrary, and the prestigious Toronto Cricket Skatin...g and Curling Club, it offers an unmatched lifestyle. Commuting is effortless with rapid access to the TTC, Highway 401 and Yorkdale Mall. The builiding boasts five-star amenities, including a 24-hour concierge, fitness centre, outdoor pool, whirlpool, party room and bbq area. Bring your design vision to this generous living space and unlock incredicle value with a premium location. Some photos may be virtually staged.
Full Property Details
Interior
Bedrooms
1
Bedrooms Plus
1
Total Bedrooms
2
Washrooms
2
Square Footage
900-999 sqft
Basement
None
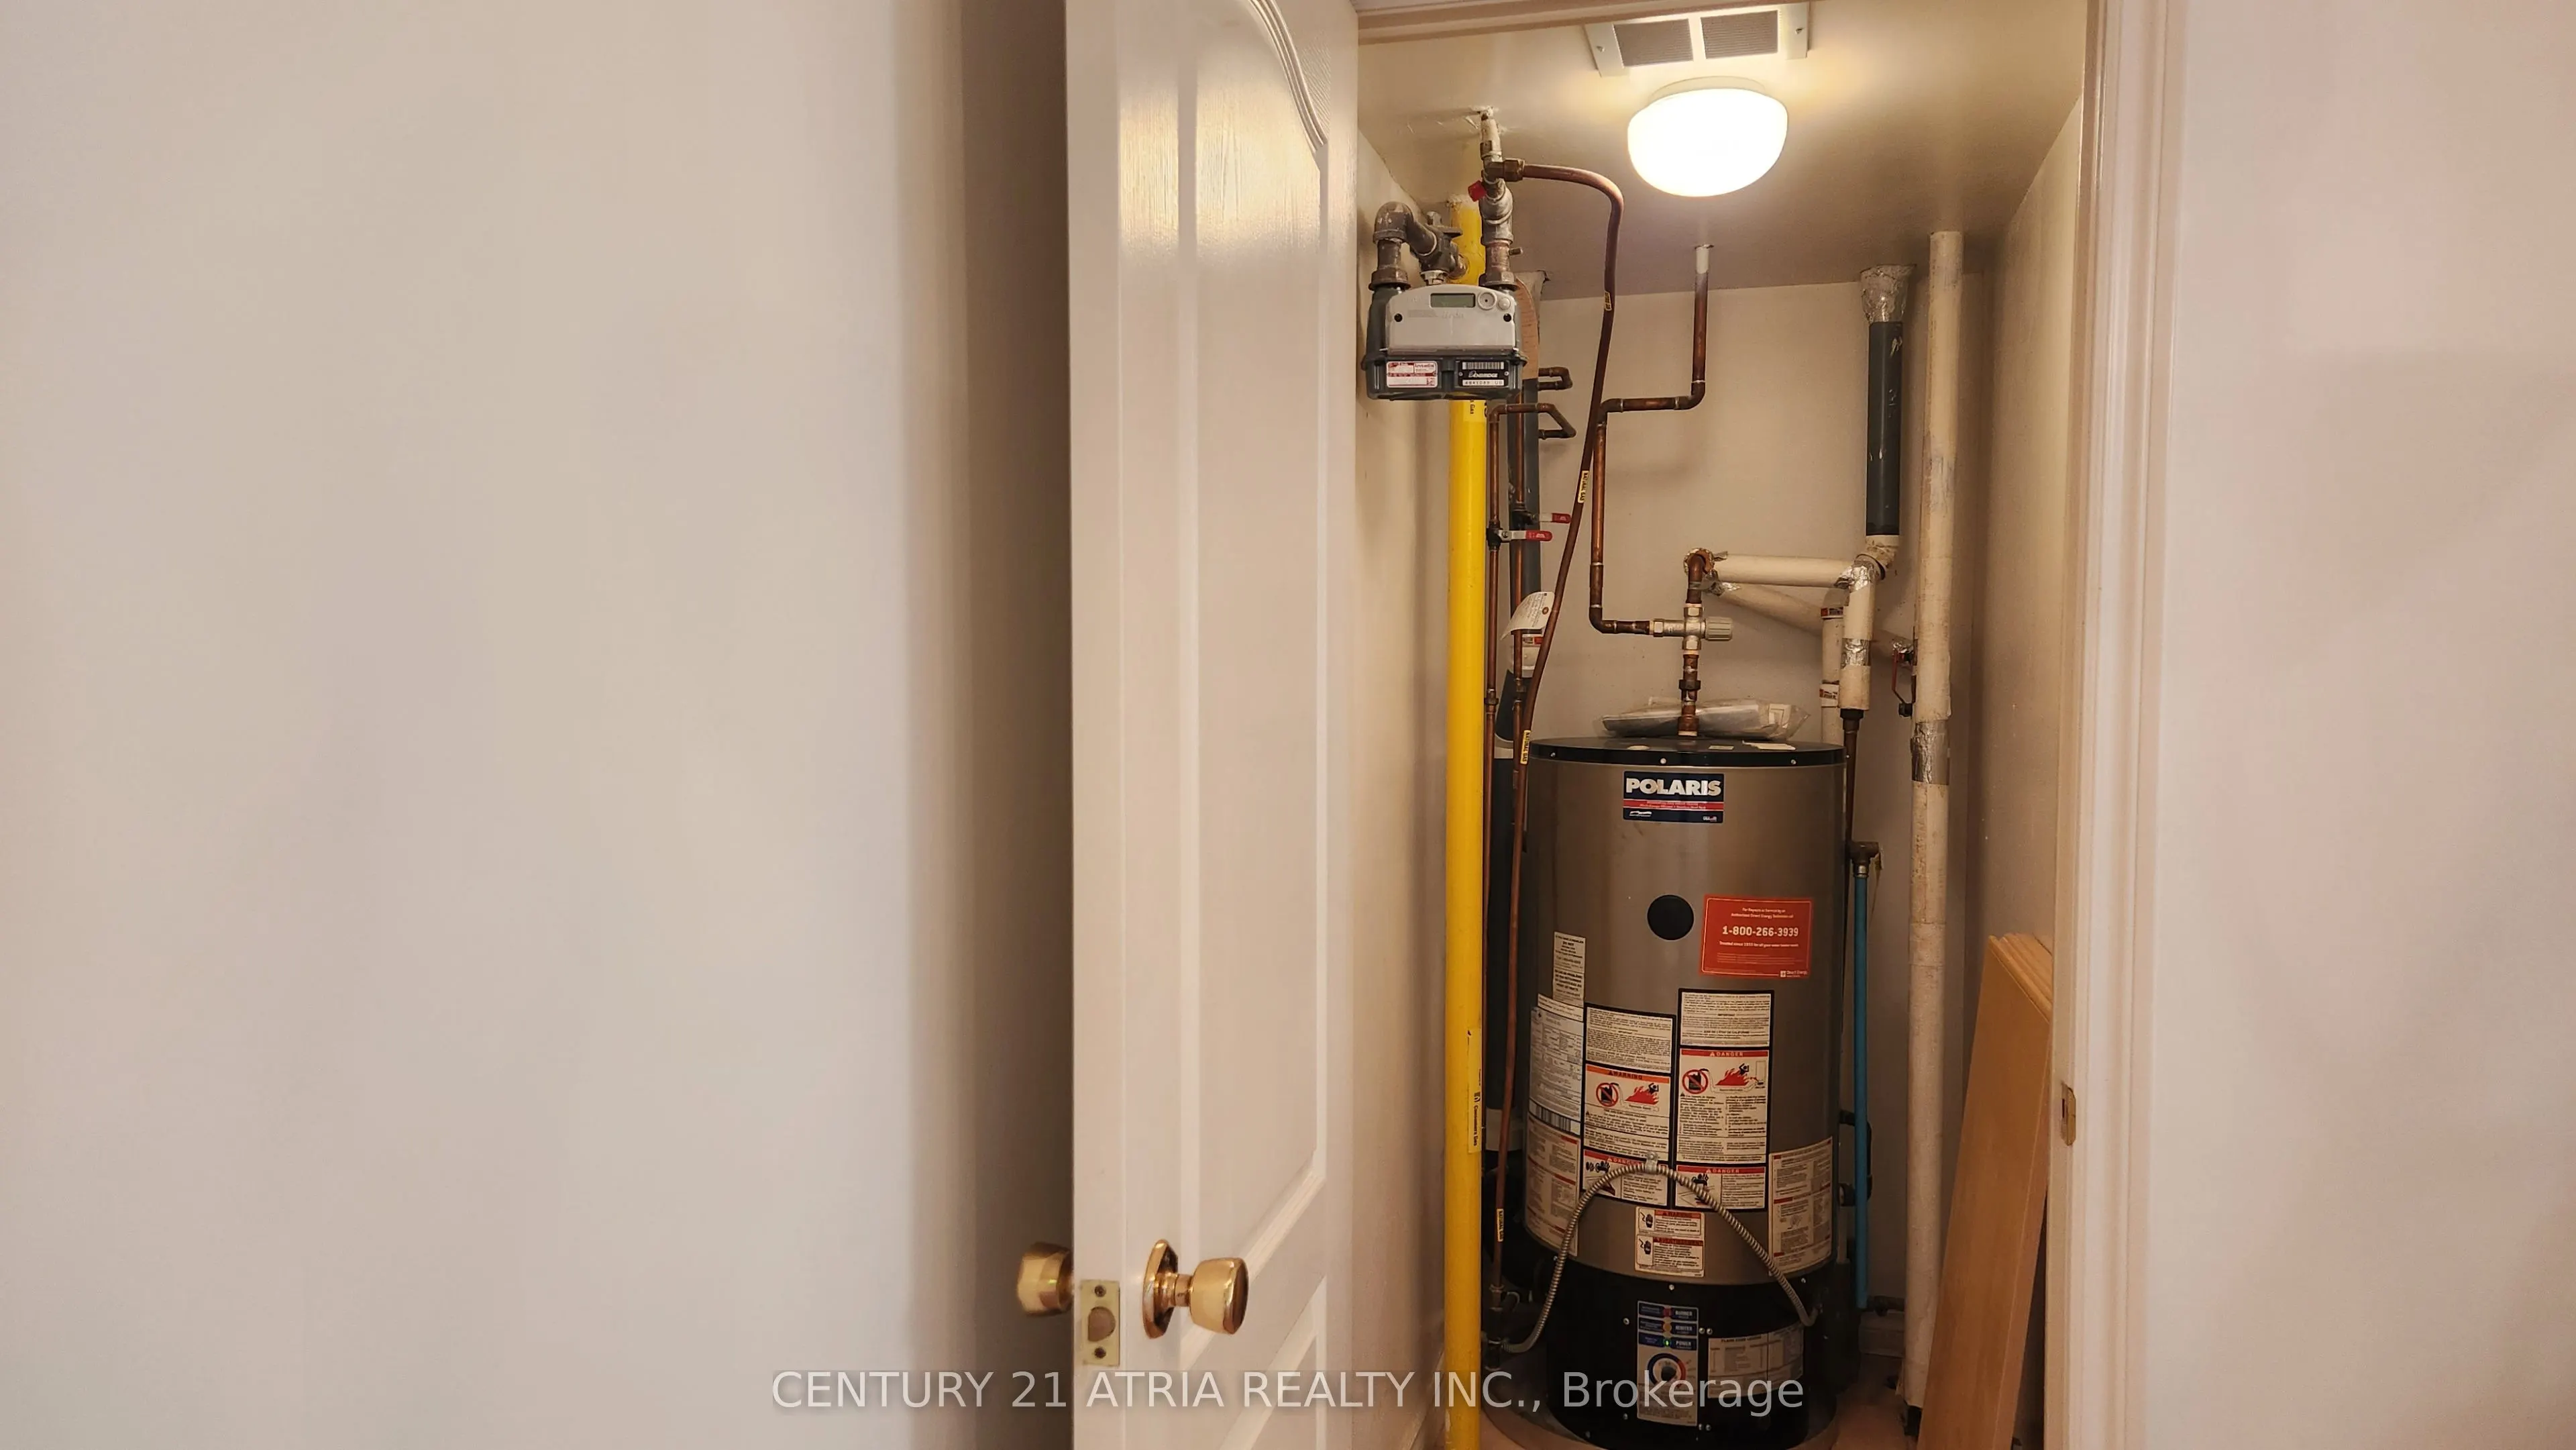
Heating Source
Gas
Heating Fuel
Forced Air
Air Conditioning
Central Air
Family Room
No
Kitchens
1
Total Kitchens
1
Fireplace Features
No
Bedrooms
1
Bedrooms Plus
1
Total Bedrooms
2
Washrooms
2
Square Footage
900-999 sqft
Basement
None
Heating Source
Gas
Heating Fuel
Forced Air
Air Conditioning
Central Air
Family Room
No
Kitchens
1
Total Kitchens
1
Fireplace Features
No
Exterior
Driveway
Underground
Parking Spaces
1
Total Parking Spaces
1.00
Parking Description
Underground
Garage Spaces
1
Balcony
None
Driveway
Underground
Parking Spaces
1
Total Parking Spaces
1.00
Parking Description
Underground
Garage Spaces
1
Balcony
None
Building Description
Style
Apartment
Home Type
Condo
Subtype
Comm Element Condo
Property Orientation
South
Exterior Finish
Concrete
Possession Date
No Data
Locker
None
Style
Apartment
Home Type
Condo
Subtype
Comm Element Condo
Property Orientation
South
Exterior Finish
Concrete
Possession Date
No Data
Locker
None
Community
Community
Bedford Park-Nortown
Community
Bedford Park-Nortown
Taxes & Fees
Taxes
$2,647.23 /yr
Tax Year
2026
Occupancy
Vacant
Maintenance Fee
$1,029.72/mo
Central Air Conditioning
Included
Common Elements
Included
Parking
Included
Water
Included
Building Insurance
Included
Taxes
$2,647.23 /yr
Tax Year
2026
Occupancy
Vacant
Maintenance Fee
$1,029.72/mo
Central Air Conditioning
Included
Common Elements
Included
Parking
Included
Water
Included
Building Insurance
Included
Other
Pets
Yes-with Restrictions
Pets
Yes-with Restrictions
Room Types
Den
Sliding Doors
Dimensions 8.76 x 8.3 feet
72.71 sqft
Dining Room
Combined w/Living
Dimensions 22.51 x 12.5 feet
281.38 sqft
Kitchen
Ceramic Floor
Dimensions 13.68 x 8.56 feet
117.1 sqft
Living Room
Combined w/Dining, Large Window
Dimensions 22.51 x 12.5 feet
281.38 sqft
Primary Bedroom
4 Pc Ensuite, Closet, Window
Dimensions 14.37 x 11.38 feet
163.53 sqft
Similar Properties(No results)
Mortgage Calculator
Calculate your estimated monthly mortgage payment
Price
$499,000
$
%
%
Total cost of mortgage
$0
Monthly payment
By clicking Save, we will calculate your estimated mortgage for all properties using the saved values (down payment percentage, interest rate, and amortization).
The accuracy and applicability of this calculator are not guaranteed.