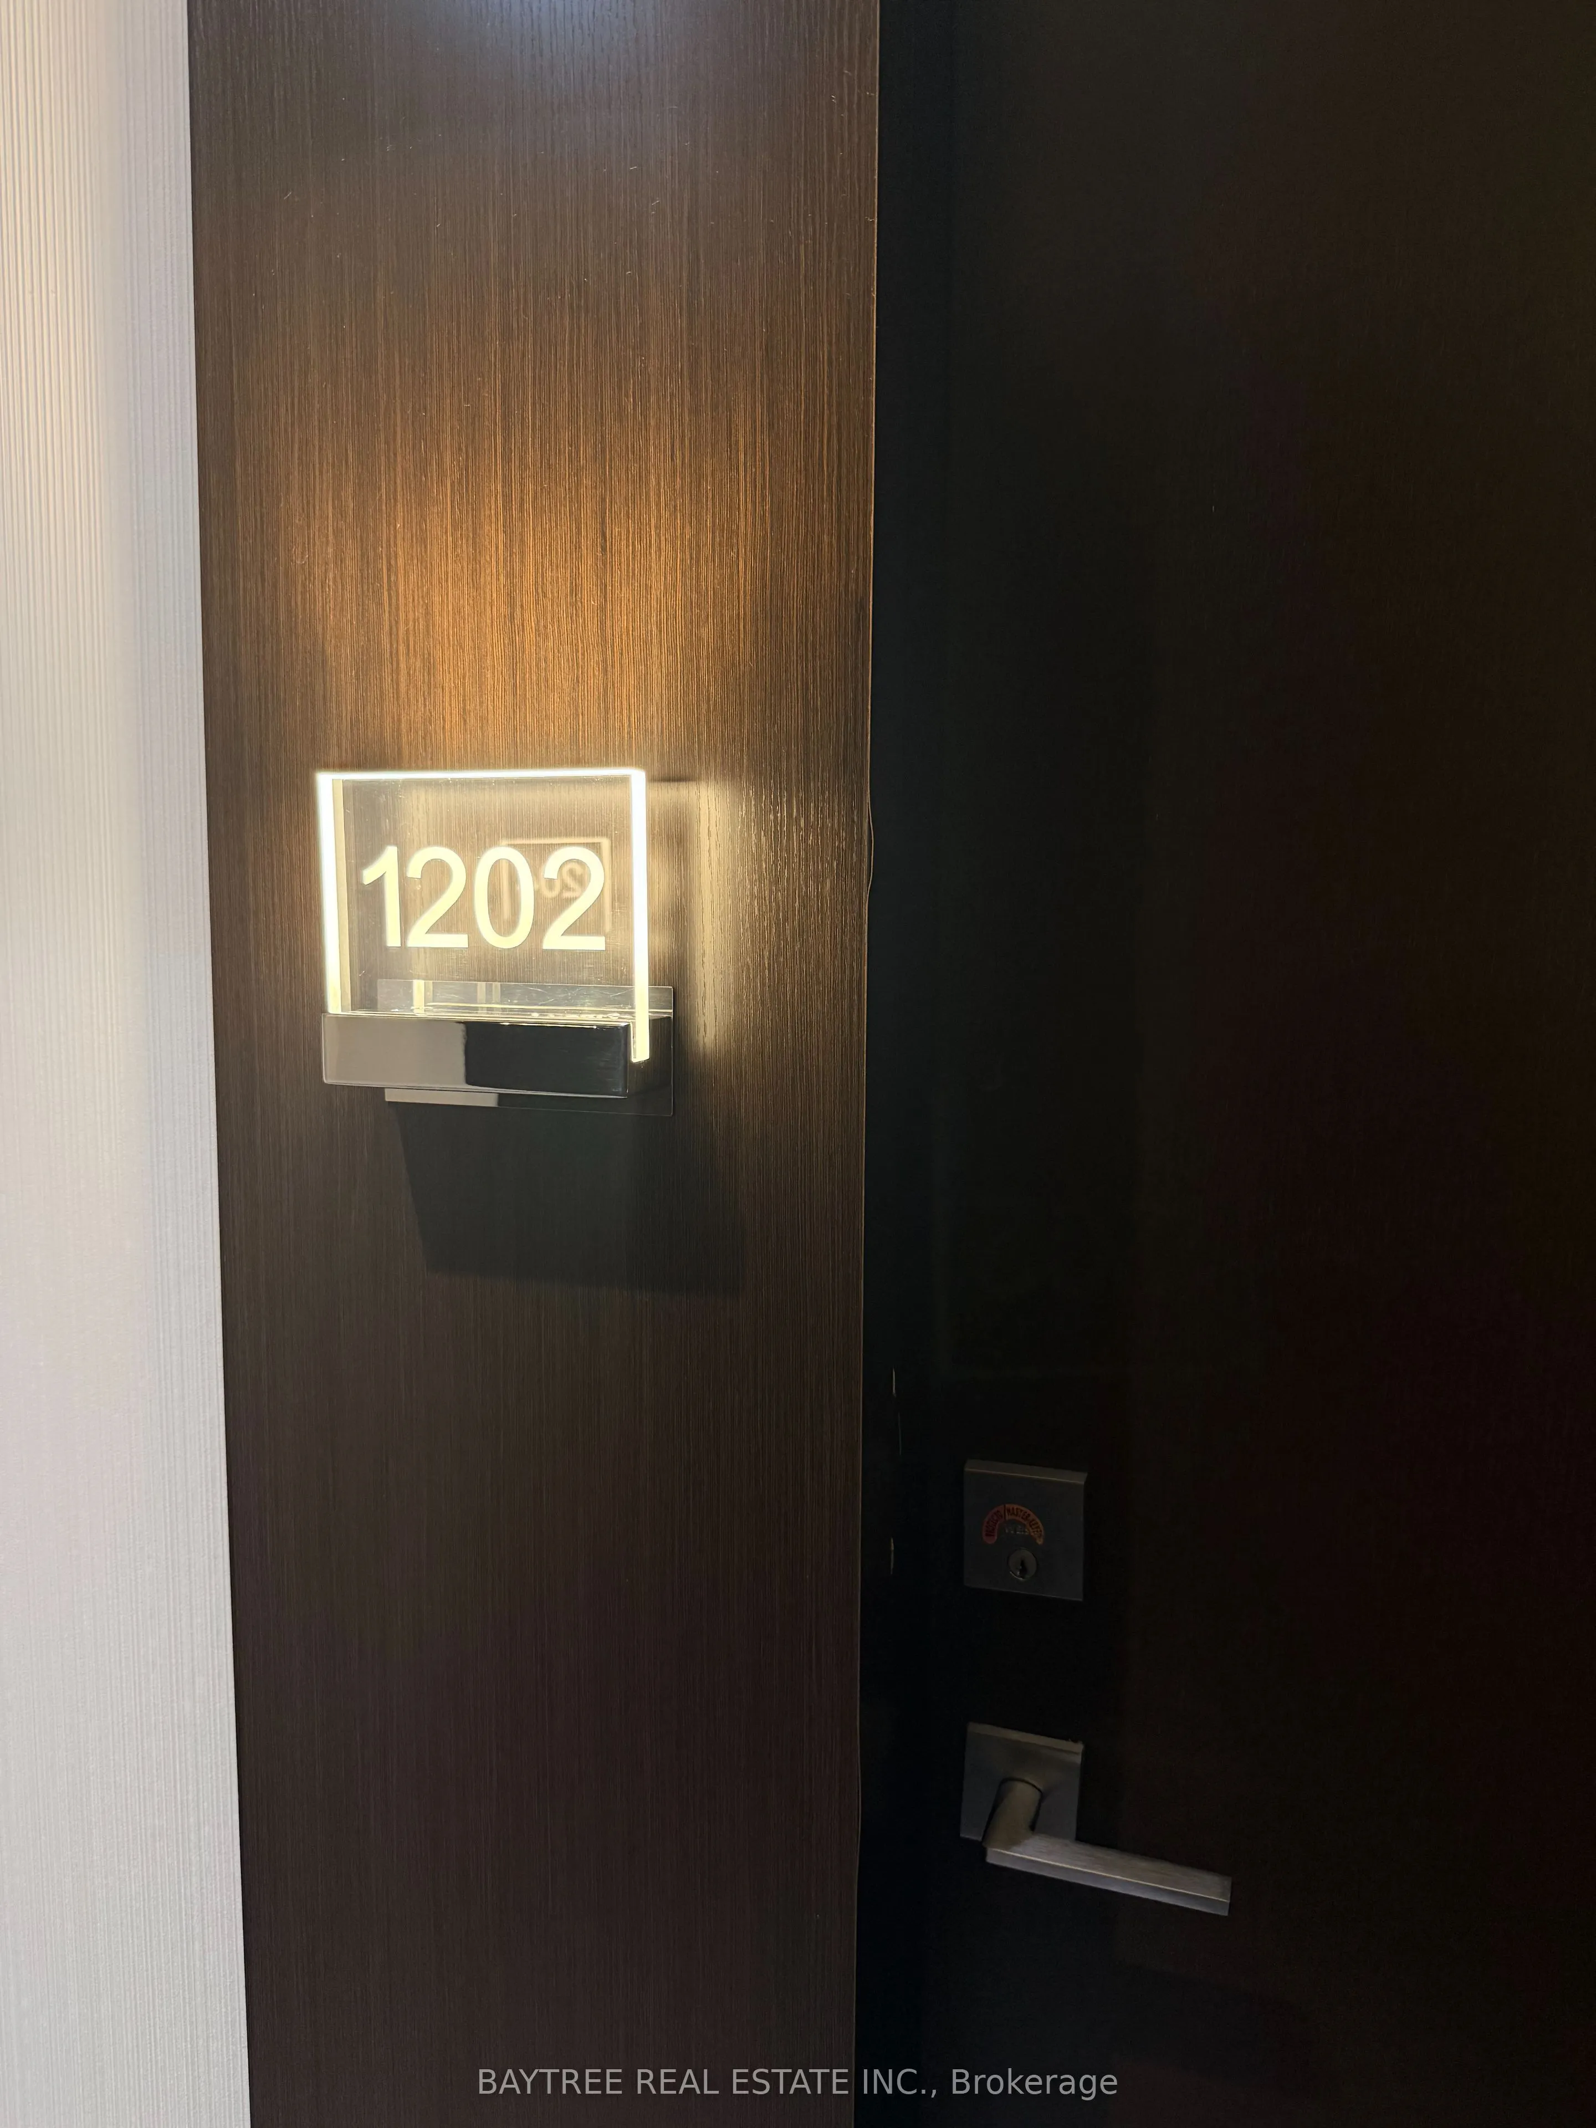
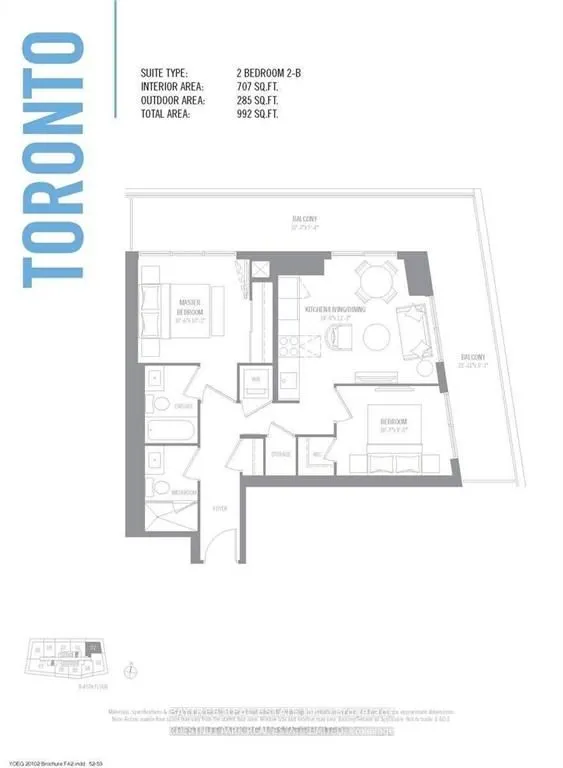
Sign In or Create a Free Account to see full details of this property
Key Facts
Key facts for 2221 Yonge Street #1202
Property Type
Condo, Apartment
Parking
0 garage, 0 parking
MLS #
C14013718
Size
700-799 sqft
Basement
None
Listed on
2026-10-13
Lot size
-
Tax
$3,386 /yr
Days on Market
14
Approximate Age
0-5
Maintenance Fee
$620.14/mo
Common Elements, Bui...
Description
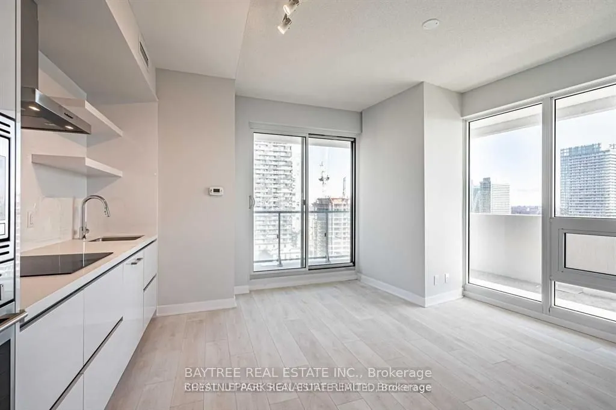
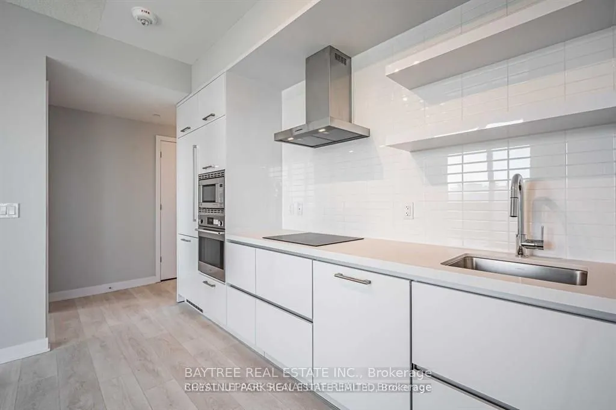
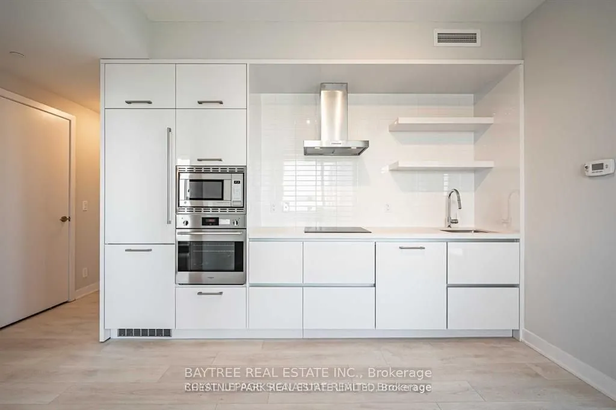
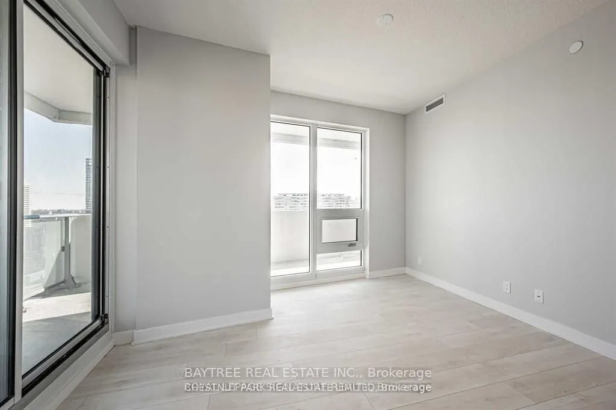
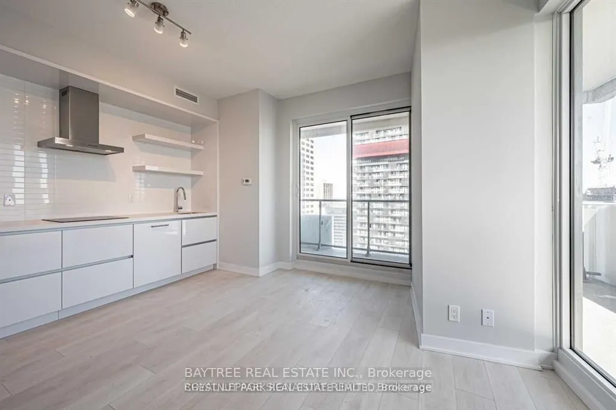
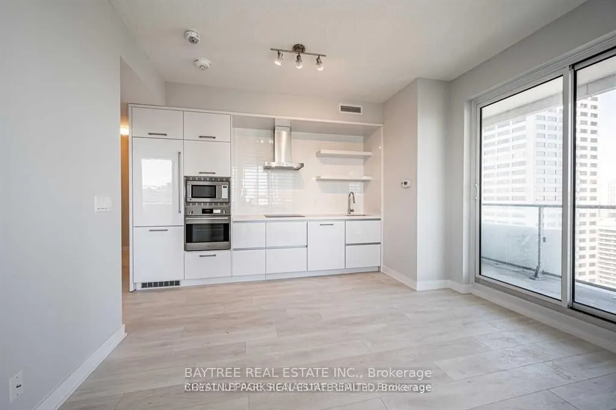
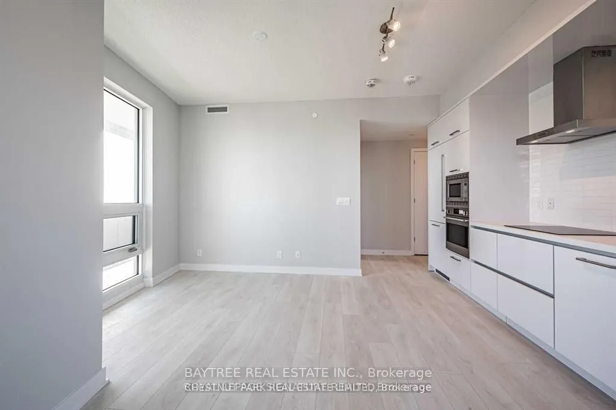
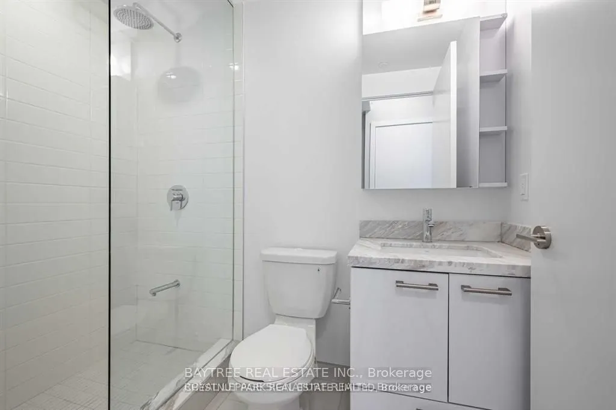
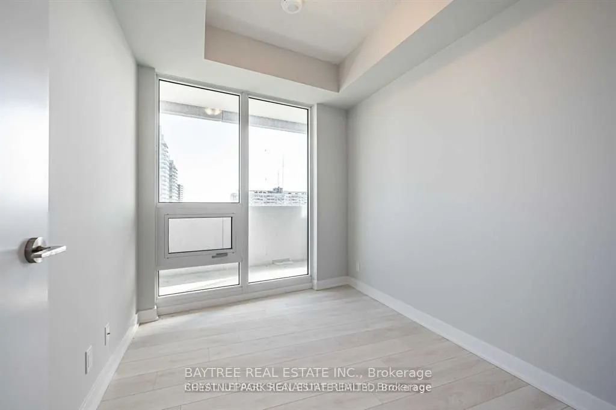
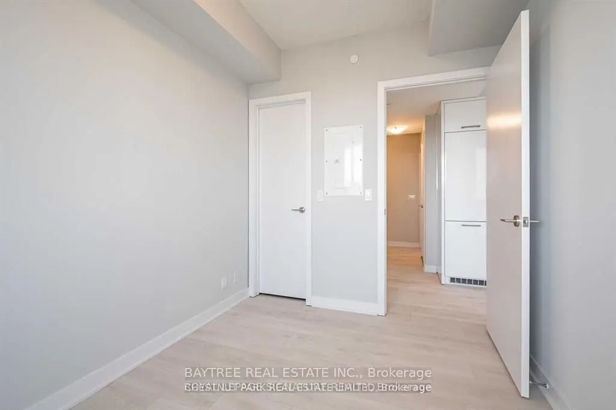
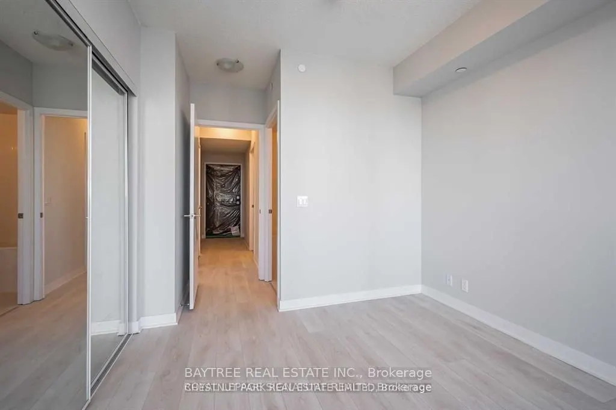
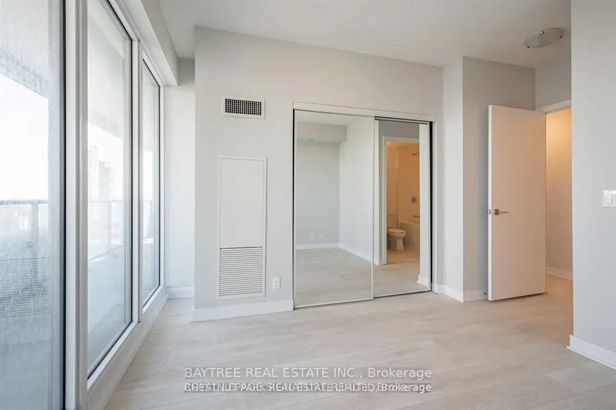
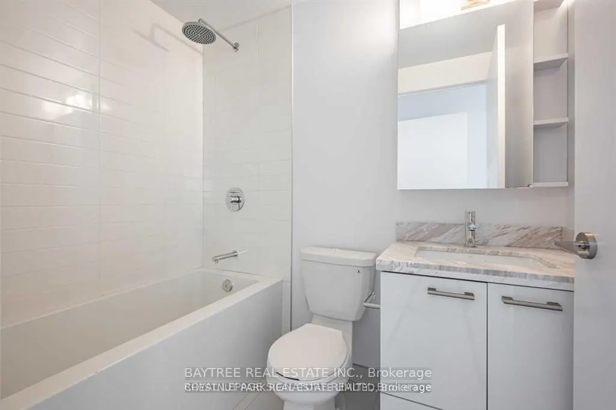
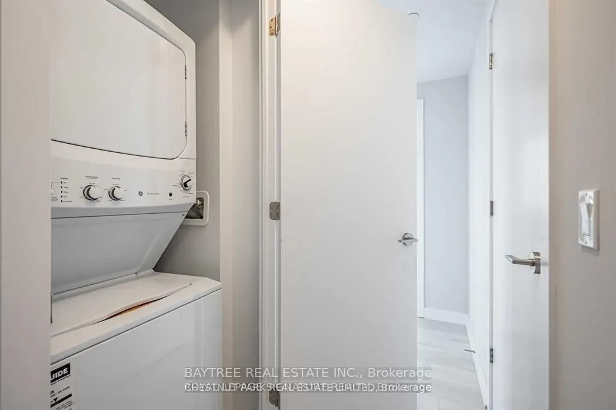
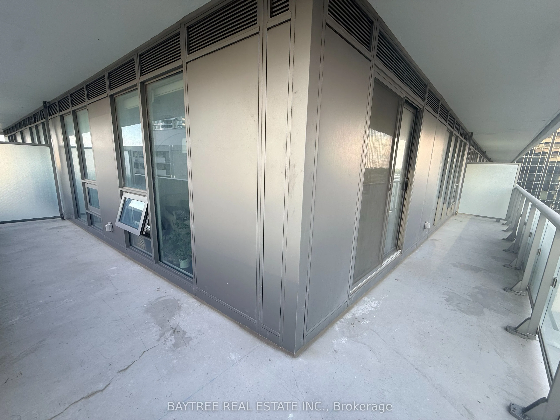
Welcome to 2221 Yonge, the latest gem in the iconic Yonge & Eglinton corridor long celebrated as the vibrant heart of Midtown Toronto and a benchmark for exceptional urban living in the GTA. Fantastic Layout with 2Bed 2Wash functional Layout for both investment and your primary home! Soaring 9-foot ...celings and floor-to-celing windows. This stylish residence effortlessly combines the spacious, timeless layouts of the past with sleek, modern design features tailored to todays lifestyle. Step outside and enjoy the standout feature of this home: a stunning wraparound balcony, offering sweeping views and a private outdoor oasis in the city. Just moments away from the TTC, top-rated restaurants, cafes, and everyday essentials, this location offers unparalleled convenience and connectivity. Inside, you'll find expansive sun-filled windows, meticulously crafted interiors, and access to world-class amenities that redefine condo living. Discover why 2221 Yonge is more than just an address it's a lifestyle. Schedule your viewing today!
Full Property Details
Interior
Bedrooms
2
Total Bedrooms
2
Washrooms
2
Square Footage
700-799 sqft
Basement
None
Heating Source
Gas
Heating Fuel
Forced Air
Air Conditioning
Central Air
Family Room
No
Kitchens
1
Total Kitchens
1
Fireplace Features
No
Bedrooms
2
Total Bedrooms
2
Washrooms
2
Square Footage
700-799 sqft
Basement
None
Heating Source
Gas
Heating Fuel
Forced Air
Air Conditioning
Central Air
Family Room
No
Kitchens
1
Total Kitchens
1
Fireplace Features
No
Exterior
Pool
Indoor
Parking Spaces
0
Total Parking Spaces
0.00
Garage Spaces
0
Balcony
Open
Pool
Indoor
Parking Spaces
0
Total Parking Spaces
0.00
Garage Spaces
0
Balcony
Open
Building Description
Style
Apartment
Home Type
Condo
Subtype
Condo Apt
Year Built
0-5
Property Orientation
North East
Exterior Finish
Concrete
Possession Date
No Data
Locker
None
Style
Apartment
Home Type
Condo
Subtype
Condo Apt
Year Built
0-5
Property Orientation
North East
Exterior Finish
Concrete
Possession Date
No Data
Locker
None
Community
Community
Mount Pleasant West
Community
Mount Pleasant West
Taxes & Fees
Taxes
$3,386 /yr
Tax Year
2025
Occupancy
Tenant
Maintenance Fee
$620.14/mo
Common Elements
Included
Building Insurance
Included
Taxes
$3,386 /yr
Tax Year
2025
Occupancy
Tenant
Maintenance Fee
$620.14/mo
Common Elements
Included
Building Insurance
Included
Other
Pets
Yes-with Restrictions
Pets
Yes-with Restrictions
Room Types
Bedroom 2
Laminate, Large Window
Dimensions - feet
0 sqft
Dining Room
Laminate, Large Window, Combined w/Living
Dimensions - feet
0 sqft
Kitchen
Laminate, Open Concept, B/I Appliances
Dimensions - feet
0 sqft
Living Room
Laminate, W/O To Balcony, Combined w/Dining
Dimensions - feet
0 sqft
Primary Bedroom
Laminate, Ensuite Bath, Large Window
Dimensions - feet
0 sqft
Similar Properties(No results)
Mortgage Calculator
Calculate your estimated monthly mortgage payment
Price
$599,000
$
%
%
Total cost of mortgage
$0
Monthly payment
By clicking Save, we will calculate your estimated mortgage for all properties using the saved values (down payment percentage, interest rate, and amortization).
The accuracy and applicability of this calculator are not guaranteed.