Sign In or Create a Free Account to see full details of this property
Key Facts
Key facts for 6 Vonda Avenue
Property Type
House, 2-Storey
Parking
Detached 1 garage, 5 parking
MLS #
C12734498
Size
2000-2500 sqft
Basement
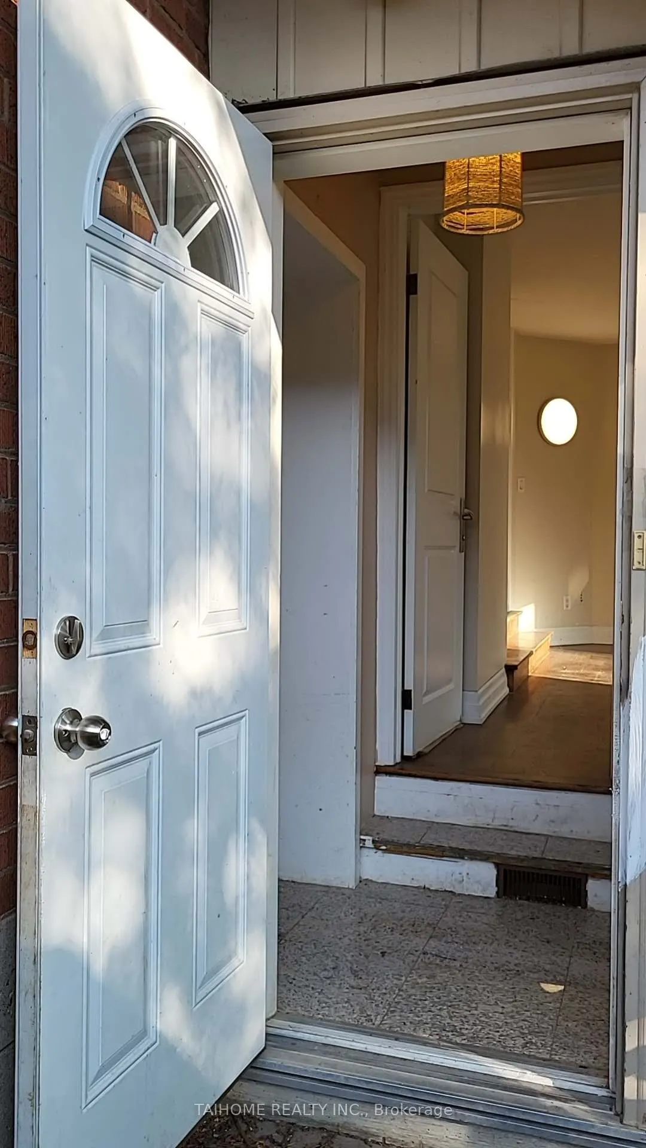
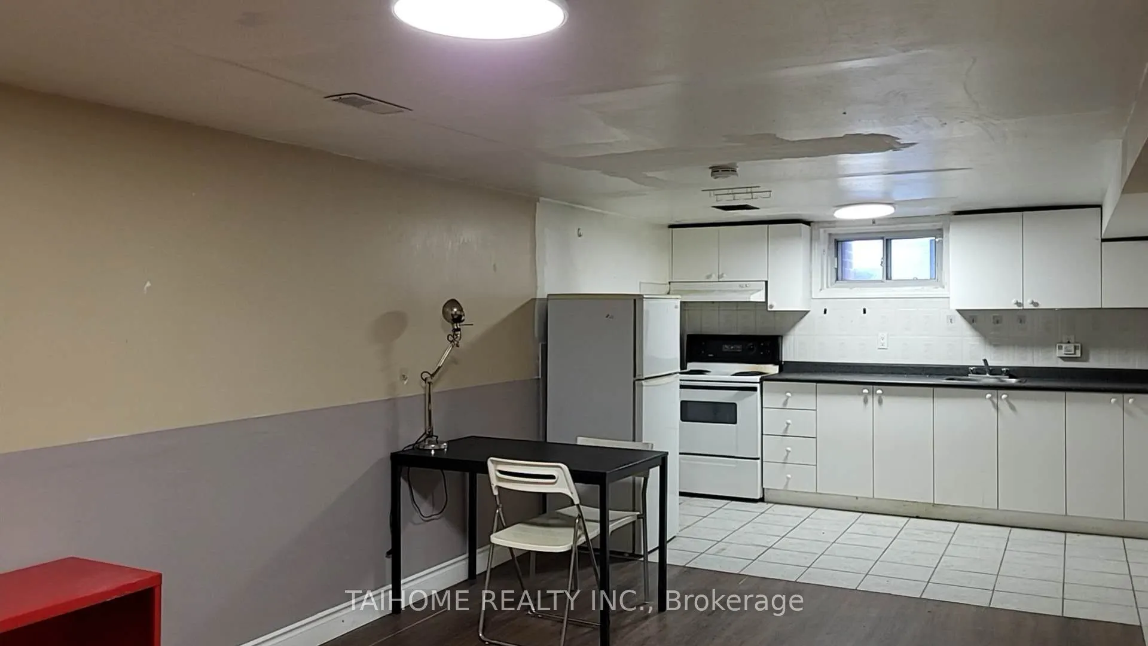
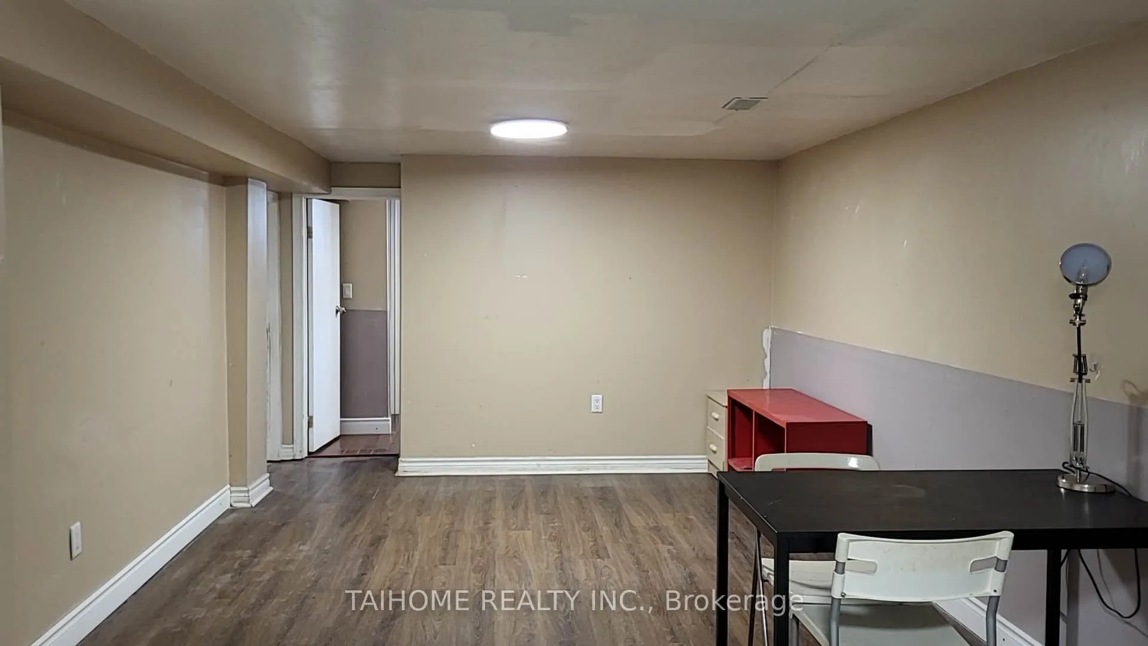
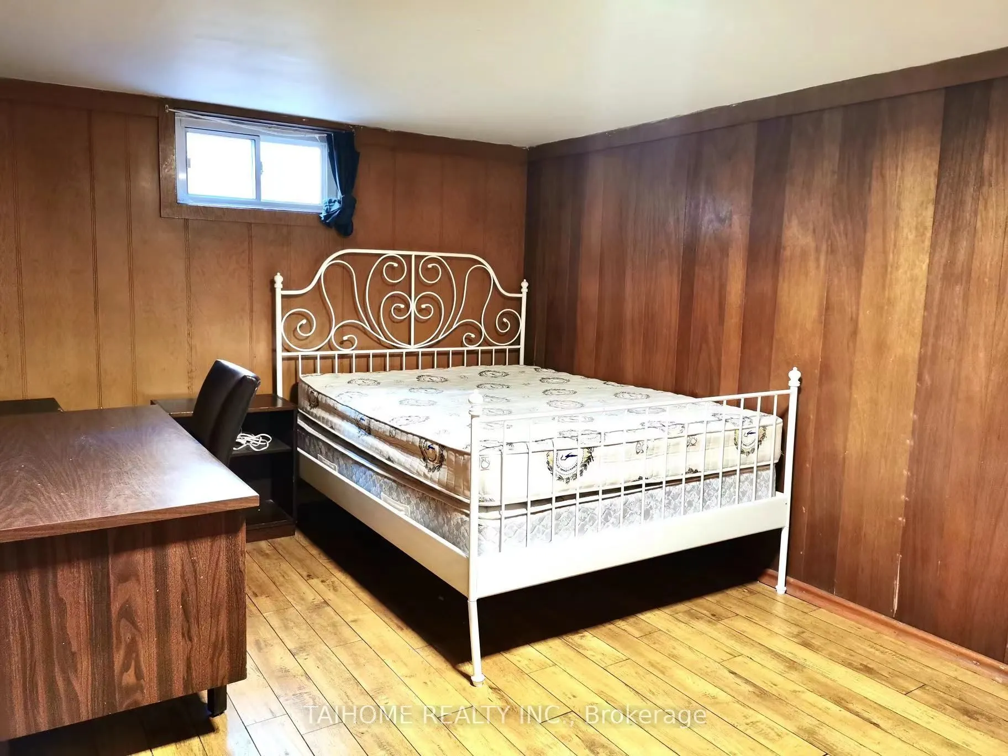
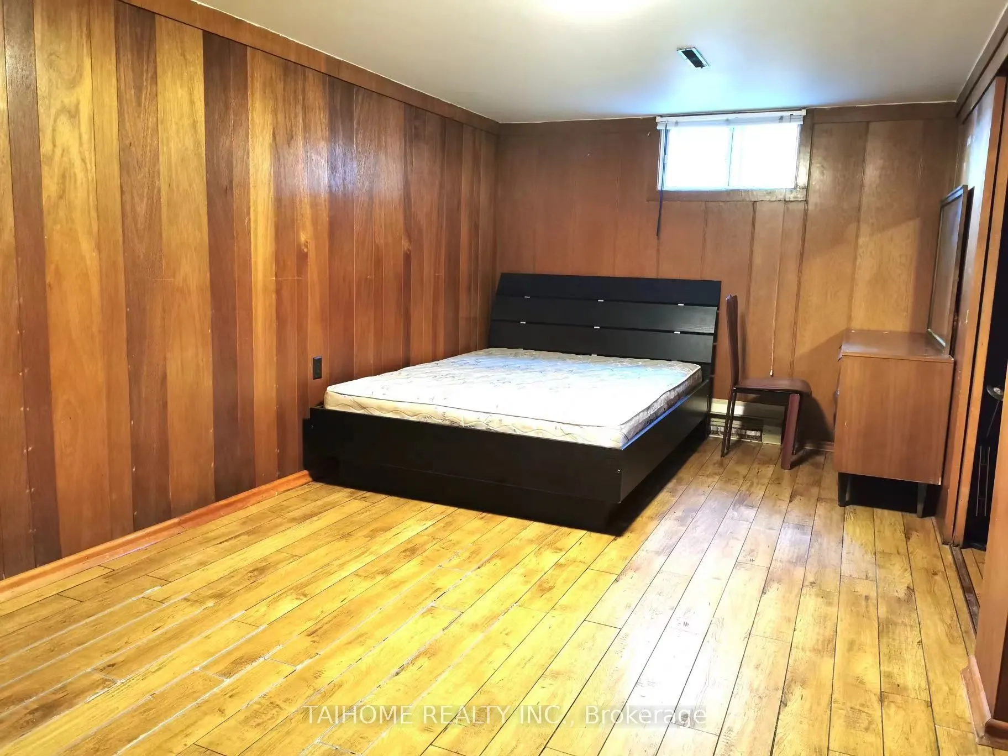
Finished,Apartment,Separate Entrance
Listed on
2026-01-28
Lot size
50 x 125.0
Tax
$8,340 /yr
Days on Market
273
Approximate Age
-
Maintenance Fee
-
Description
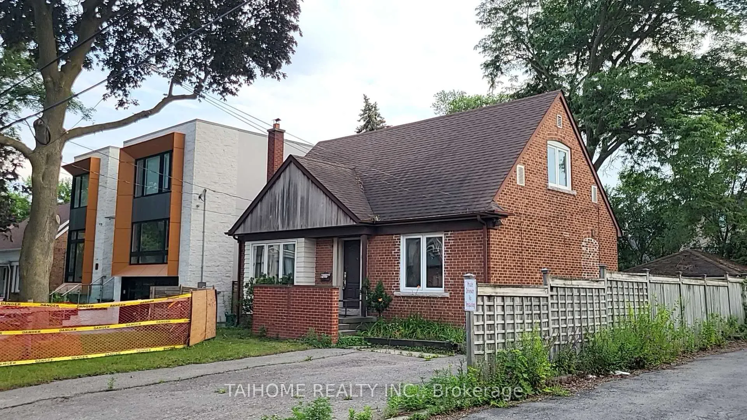
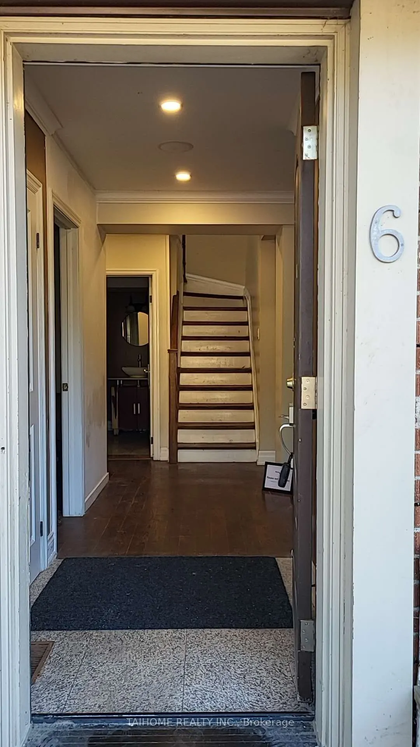
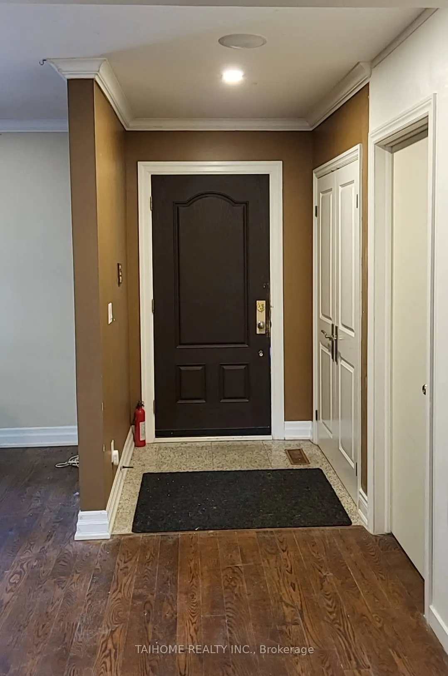
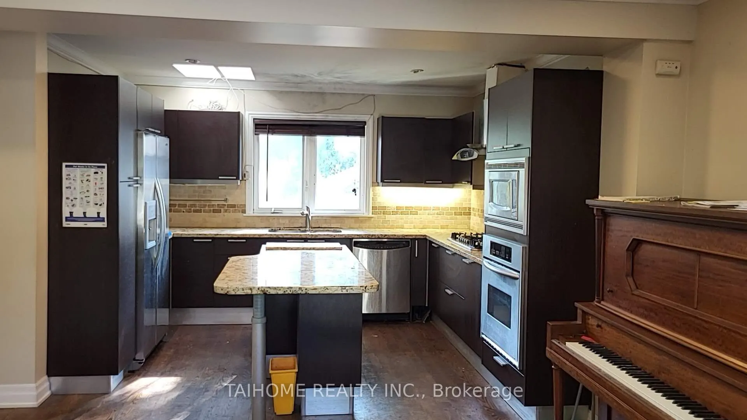
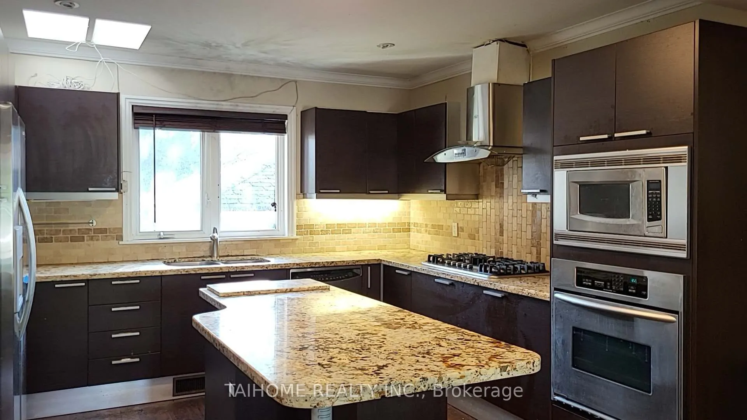
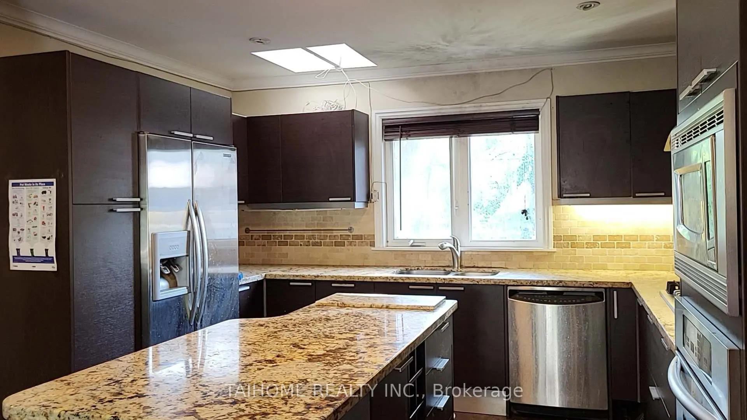
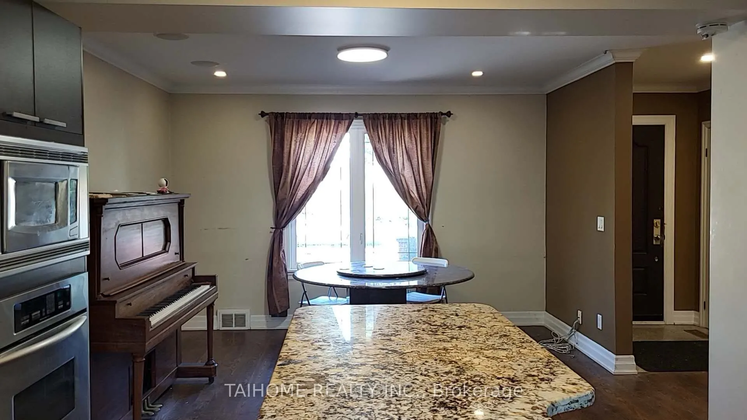
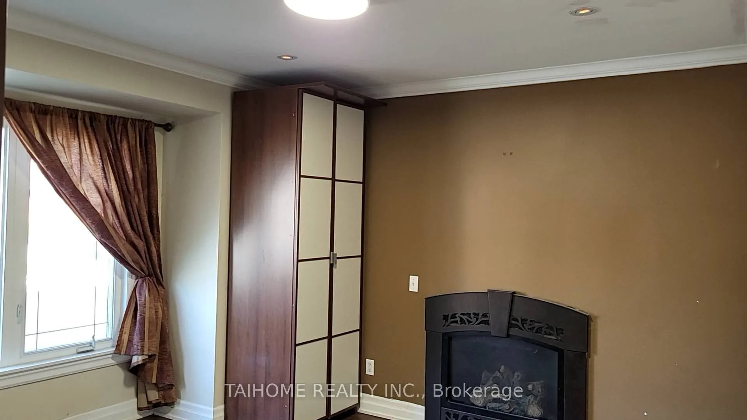
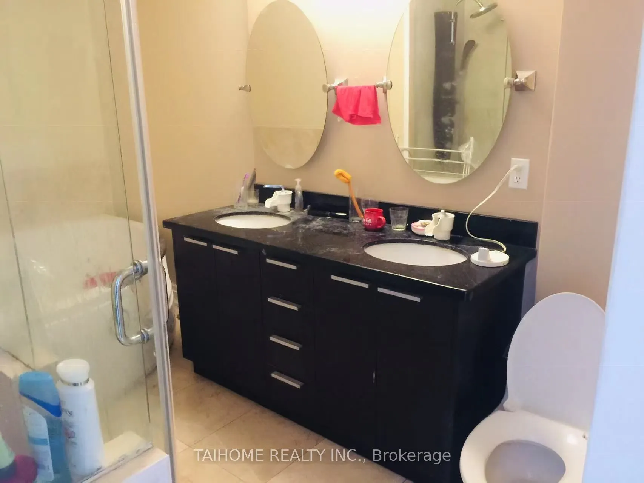
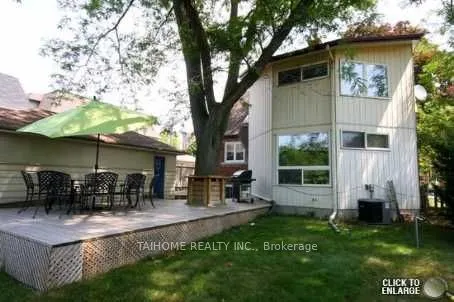
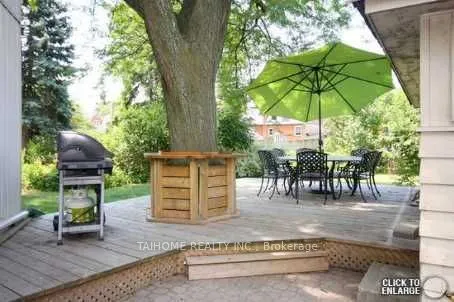
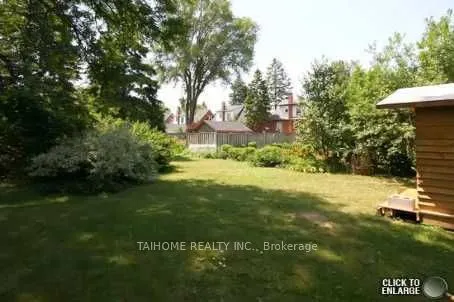
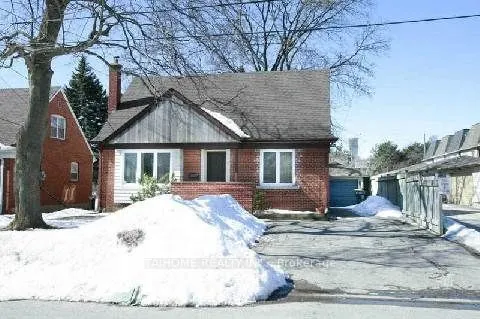
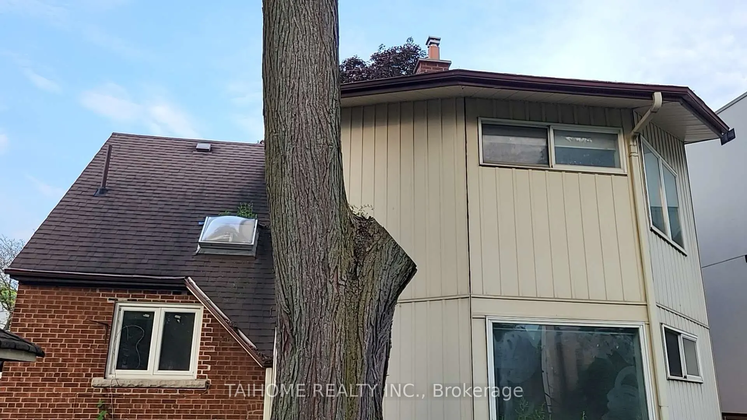
***Top-Ranked Hollywood Public School & Earl-Haig Secondary School Zone***New Home Build Permit Ready***Great Bayview Village Neighborhood ---- Immaculate Home On One Of The Most Sought-After Neighborhood In Willowdale East (C14)**Move-In Ready, Invest, Build Garden Suite, Or Rebuild Modern Luxury H...ome**Featuring With Open Concept Kitchen With Granite Countertop, Central Island, Gas Stove**Smooth Ceiling, Crown Moulding And Hardwood Floors Through Out**Finished Basement W/Separate Entrance**Pot Lights*2 Skylights*3 Bathrooms*Detached Garage*Large Backyard With Deck*No Side Walk*6 Parking Spaces*. Steps To School, Bayview Subway, YMCA, Bayview Village (Shopping Mall), Plazas, Parks, Greenbelts, Churches, Ravines, Trails, Canadian Tire, IKEA, North York General Hospital, North York Centre**2-3 Minutes Drive To Hwy401!
Full Property Details
Interior
Bedrooms
3
Bedrooms Plus
2
Total Bedrooms
5
Washrooms
3
Square Footage
2000-2500 sqft
Basement
Finished,Apartment,Separate Entrance
Heating Source
Gas
Heating Fuel
Forced Air
Air Conditioning
Central Air
Family Room
Yes
Kitchens
1
Kitchens Plus
1
Total Kitchens
2
Fireplace Features
Yes
Bedrooms
3
Bedrooms Plus
2
Total Bedrooms
5
Washrooms
3
Square Footage
2000-2500 sqft
Basement
Finished,Apartment,Separate Entrance
Heating Source
Gas
Heating Fuel
Forced Air
Air Conditioning
Central Air
Family Room
Yes
Kitchens
1
Kitchens Plus
1
Total Kitchens
2
Fireplace Features
Yes
Exterior
Depth
125.0
Front
50.0
Driveway
Private
Lot Size
50 x 125.0 ft
Pool
None
Parking Spaces
5
Total Parking Spaces
6.00
Parking Description
Detached
Garage Spaces
1
Depth
125.0
Front
50.0
Driveway
Private
Lot Size
50 x 125.0 ft
Pool
None
Parking Spaces
5
Total Parking Spaces
6.00
Parking Description
Detached
Garage Spaces
1
Building Description
Style
2-Storey
Home Type
House
Subtype
Detached
Property Orientation
West
Exterior Finish
Brick
Sewers
Sewers
Water Supply
Municipal
Possession Date
No Data
Style
2-Storey
Home Type
House
Subtype
Detached
Property Orientation
West
Exterior Finish
Brick
Sewers
Sewers
Water Supply
Municipal
Possession Date
No Data
Community
Community
Willowdale East
Community
Willowdale East
Taxes & Fees
Taxes
$8,340 /yr
Tax Year
2025
Taxes
$8,340 /yr
Tax Year
2025
Room Types
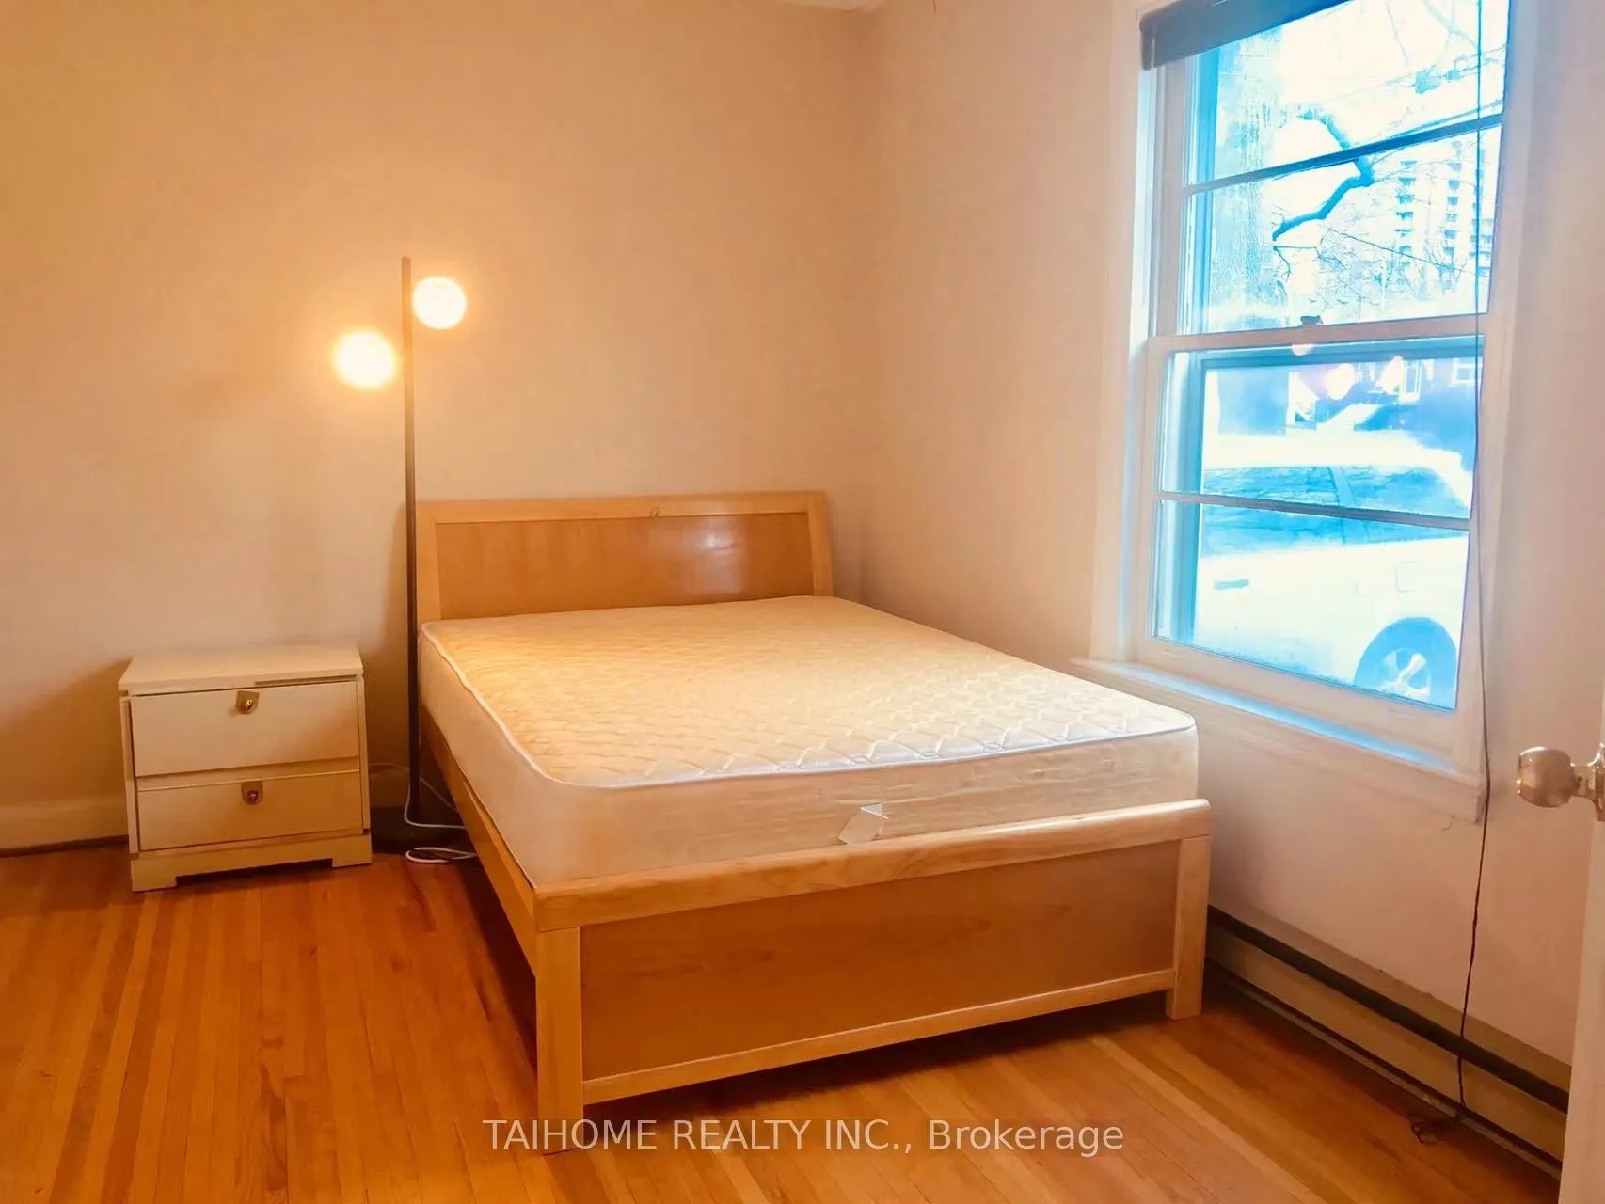
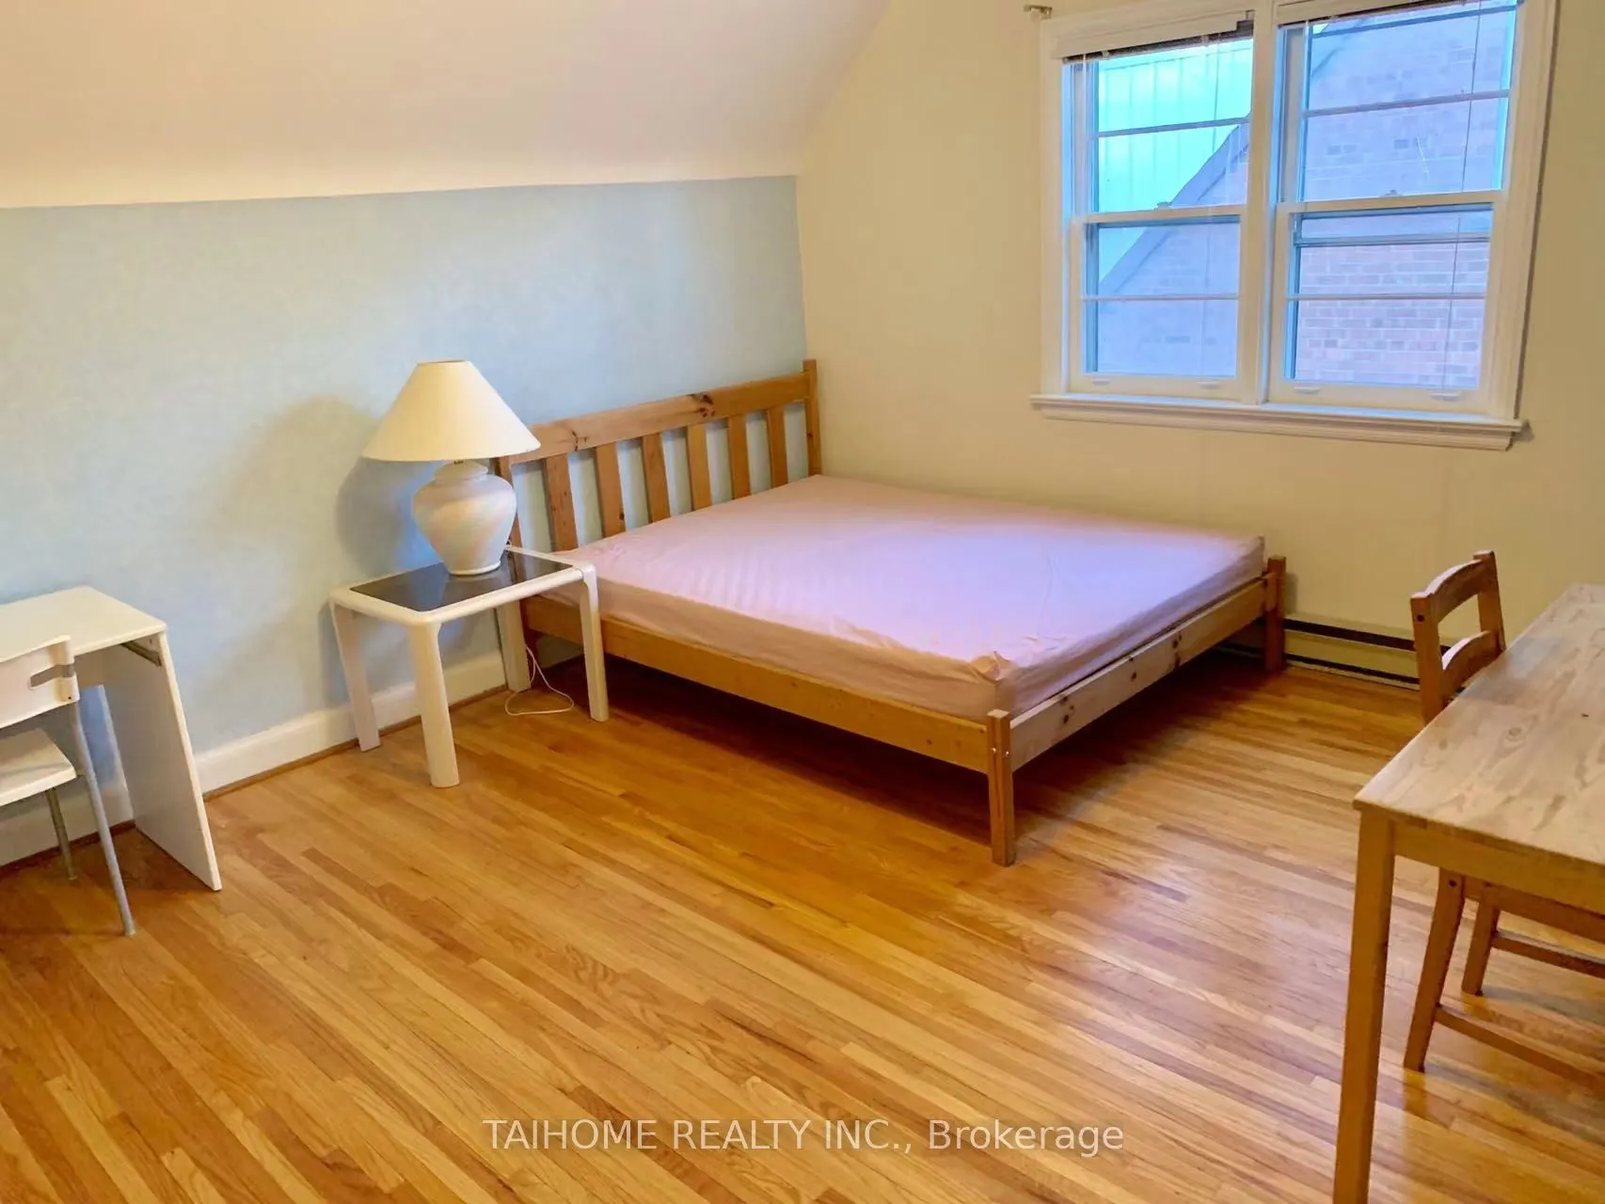
Bedroom 2
Hardwood Floor, South View, Closet
Dimensions 13.29 x 12.83 feet
170.51 sqft
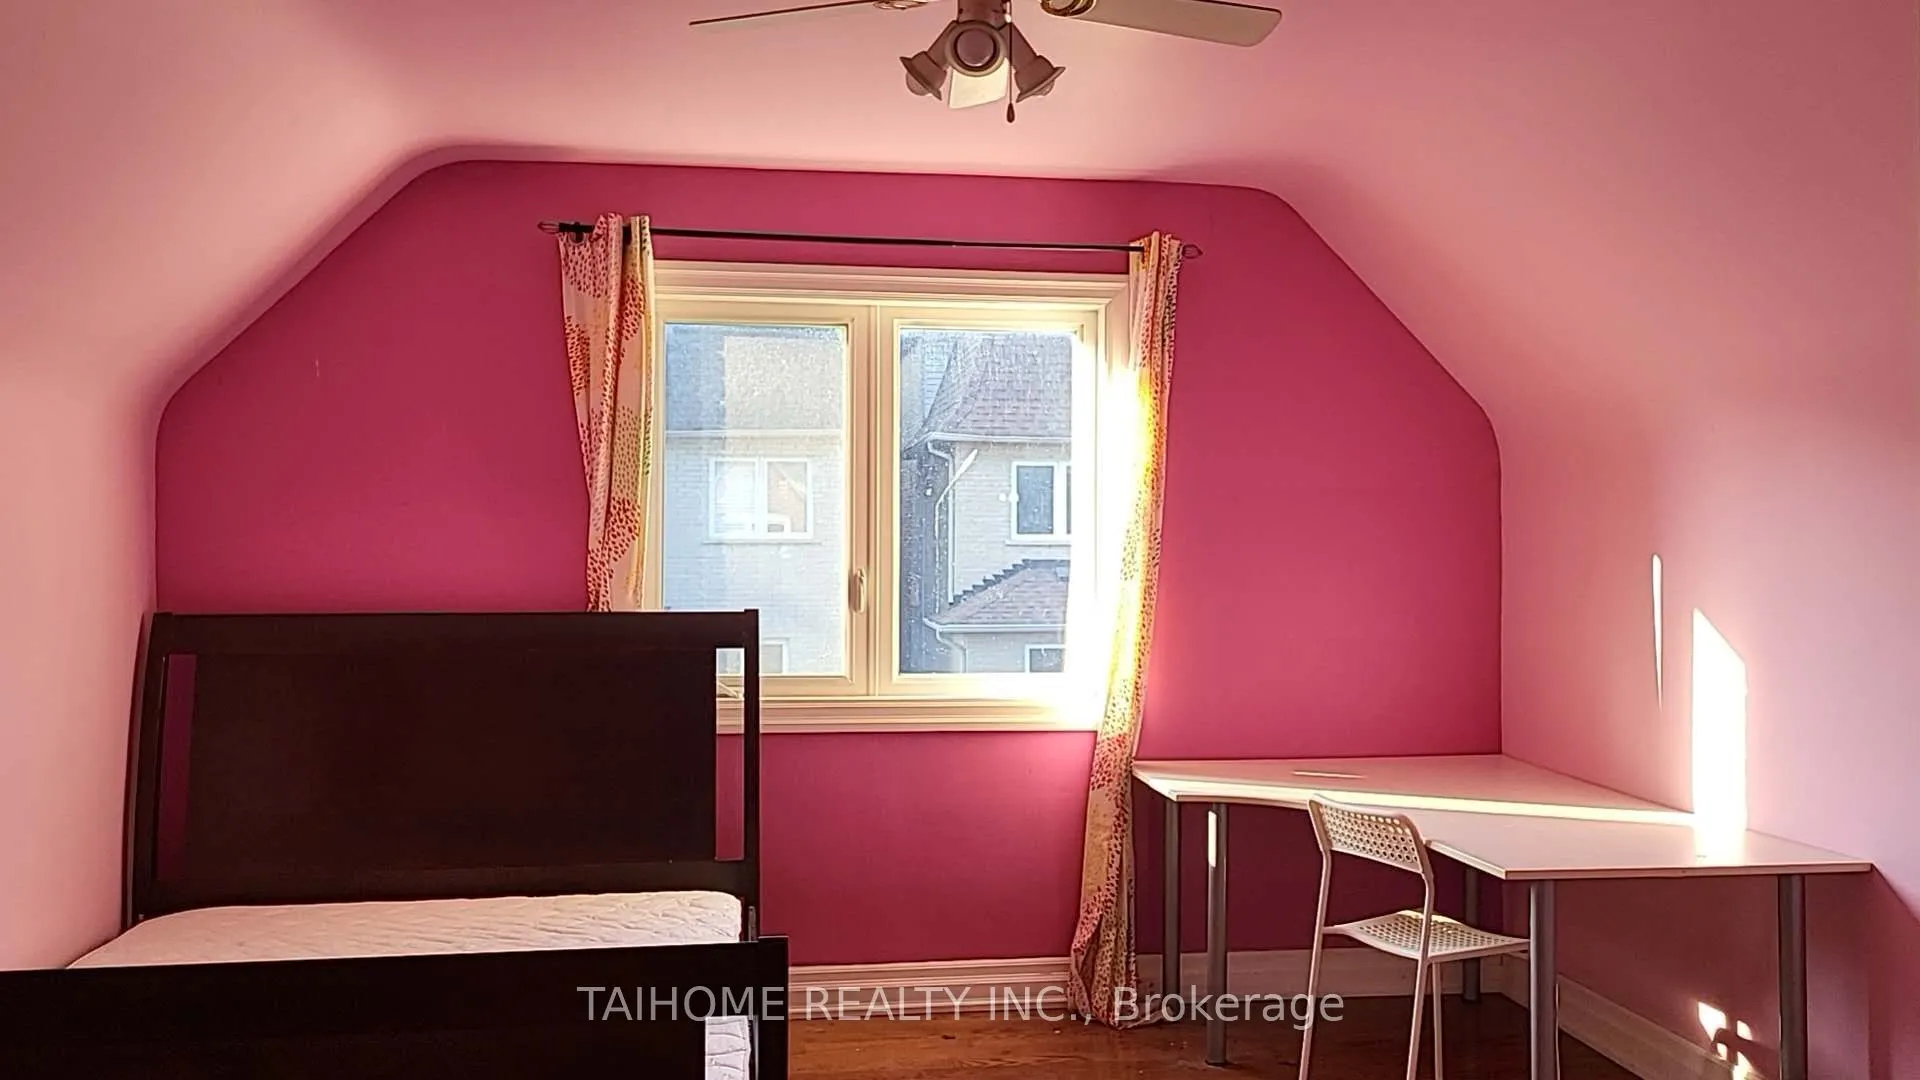
Bedroom 3
Hardwood Floor, North View, Closet
Dimensions 12.89 x 10.33 feet
133.15 sqft
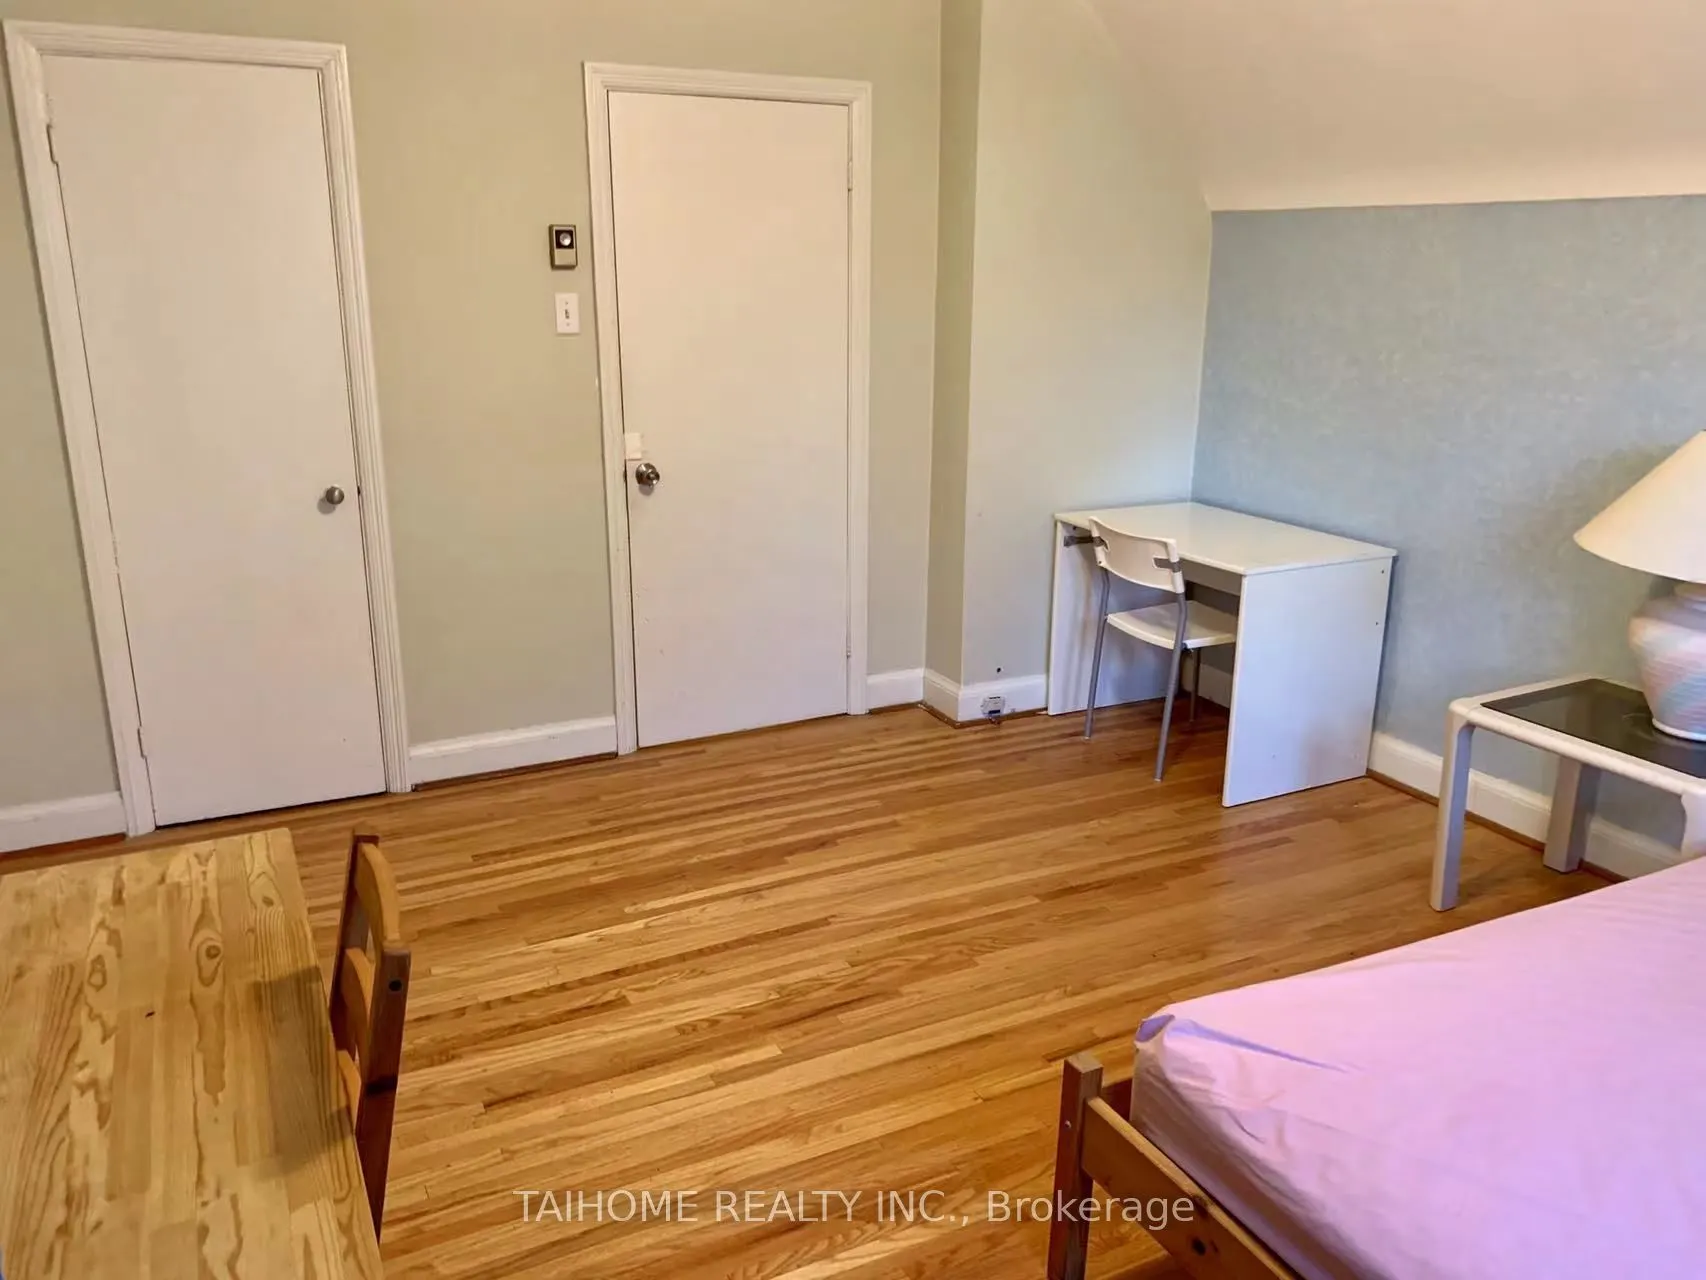
Bedroom 4
Laminate, Large Window, Closet
Dimensions 11.06 x 10.17 feet
112.48 sqft
Bedroom 5
Laminate, Window, Closet
Dimensions 10.83 x 8.04 feet
87.07 sqft
Dining Room
Overlooks Frontyard, Pot Lights, Combined w/Kitchen