Sign In or Create a Free Account to see full details of this property
Key Facts
Key facts for 1 Hargrave Lane #1
Property Type
Condo, 3-Storey
Parking
Underground 2 garage, 2 parking
MLS #
C12712398
Size
1600-1799 sqft
Basement
Finished
Listed on
2026-01-20
Lot size
-
Tax
$7,133.67 /yr
Days on Market
280
Approximate Age
6-10
Maintenance Fee
$516.44/mo
Common Elements, Par...
Description
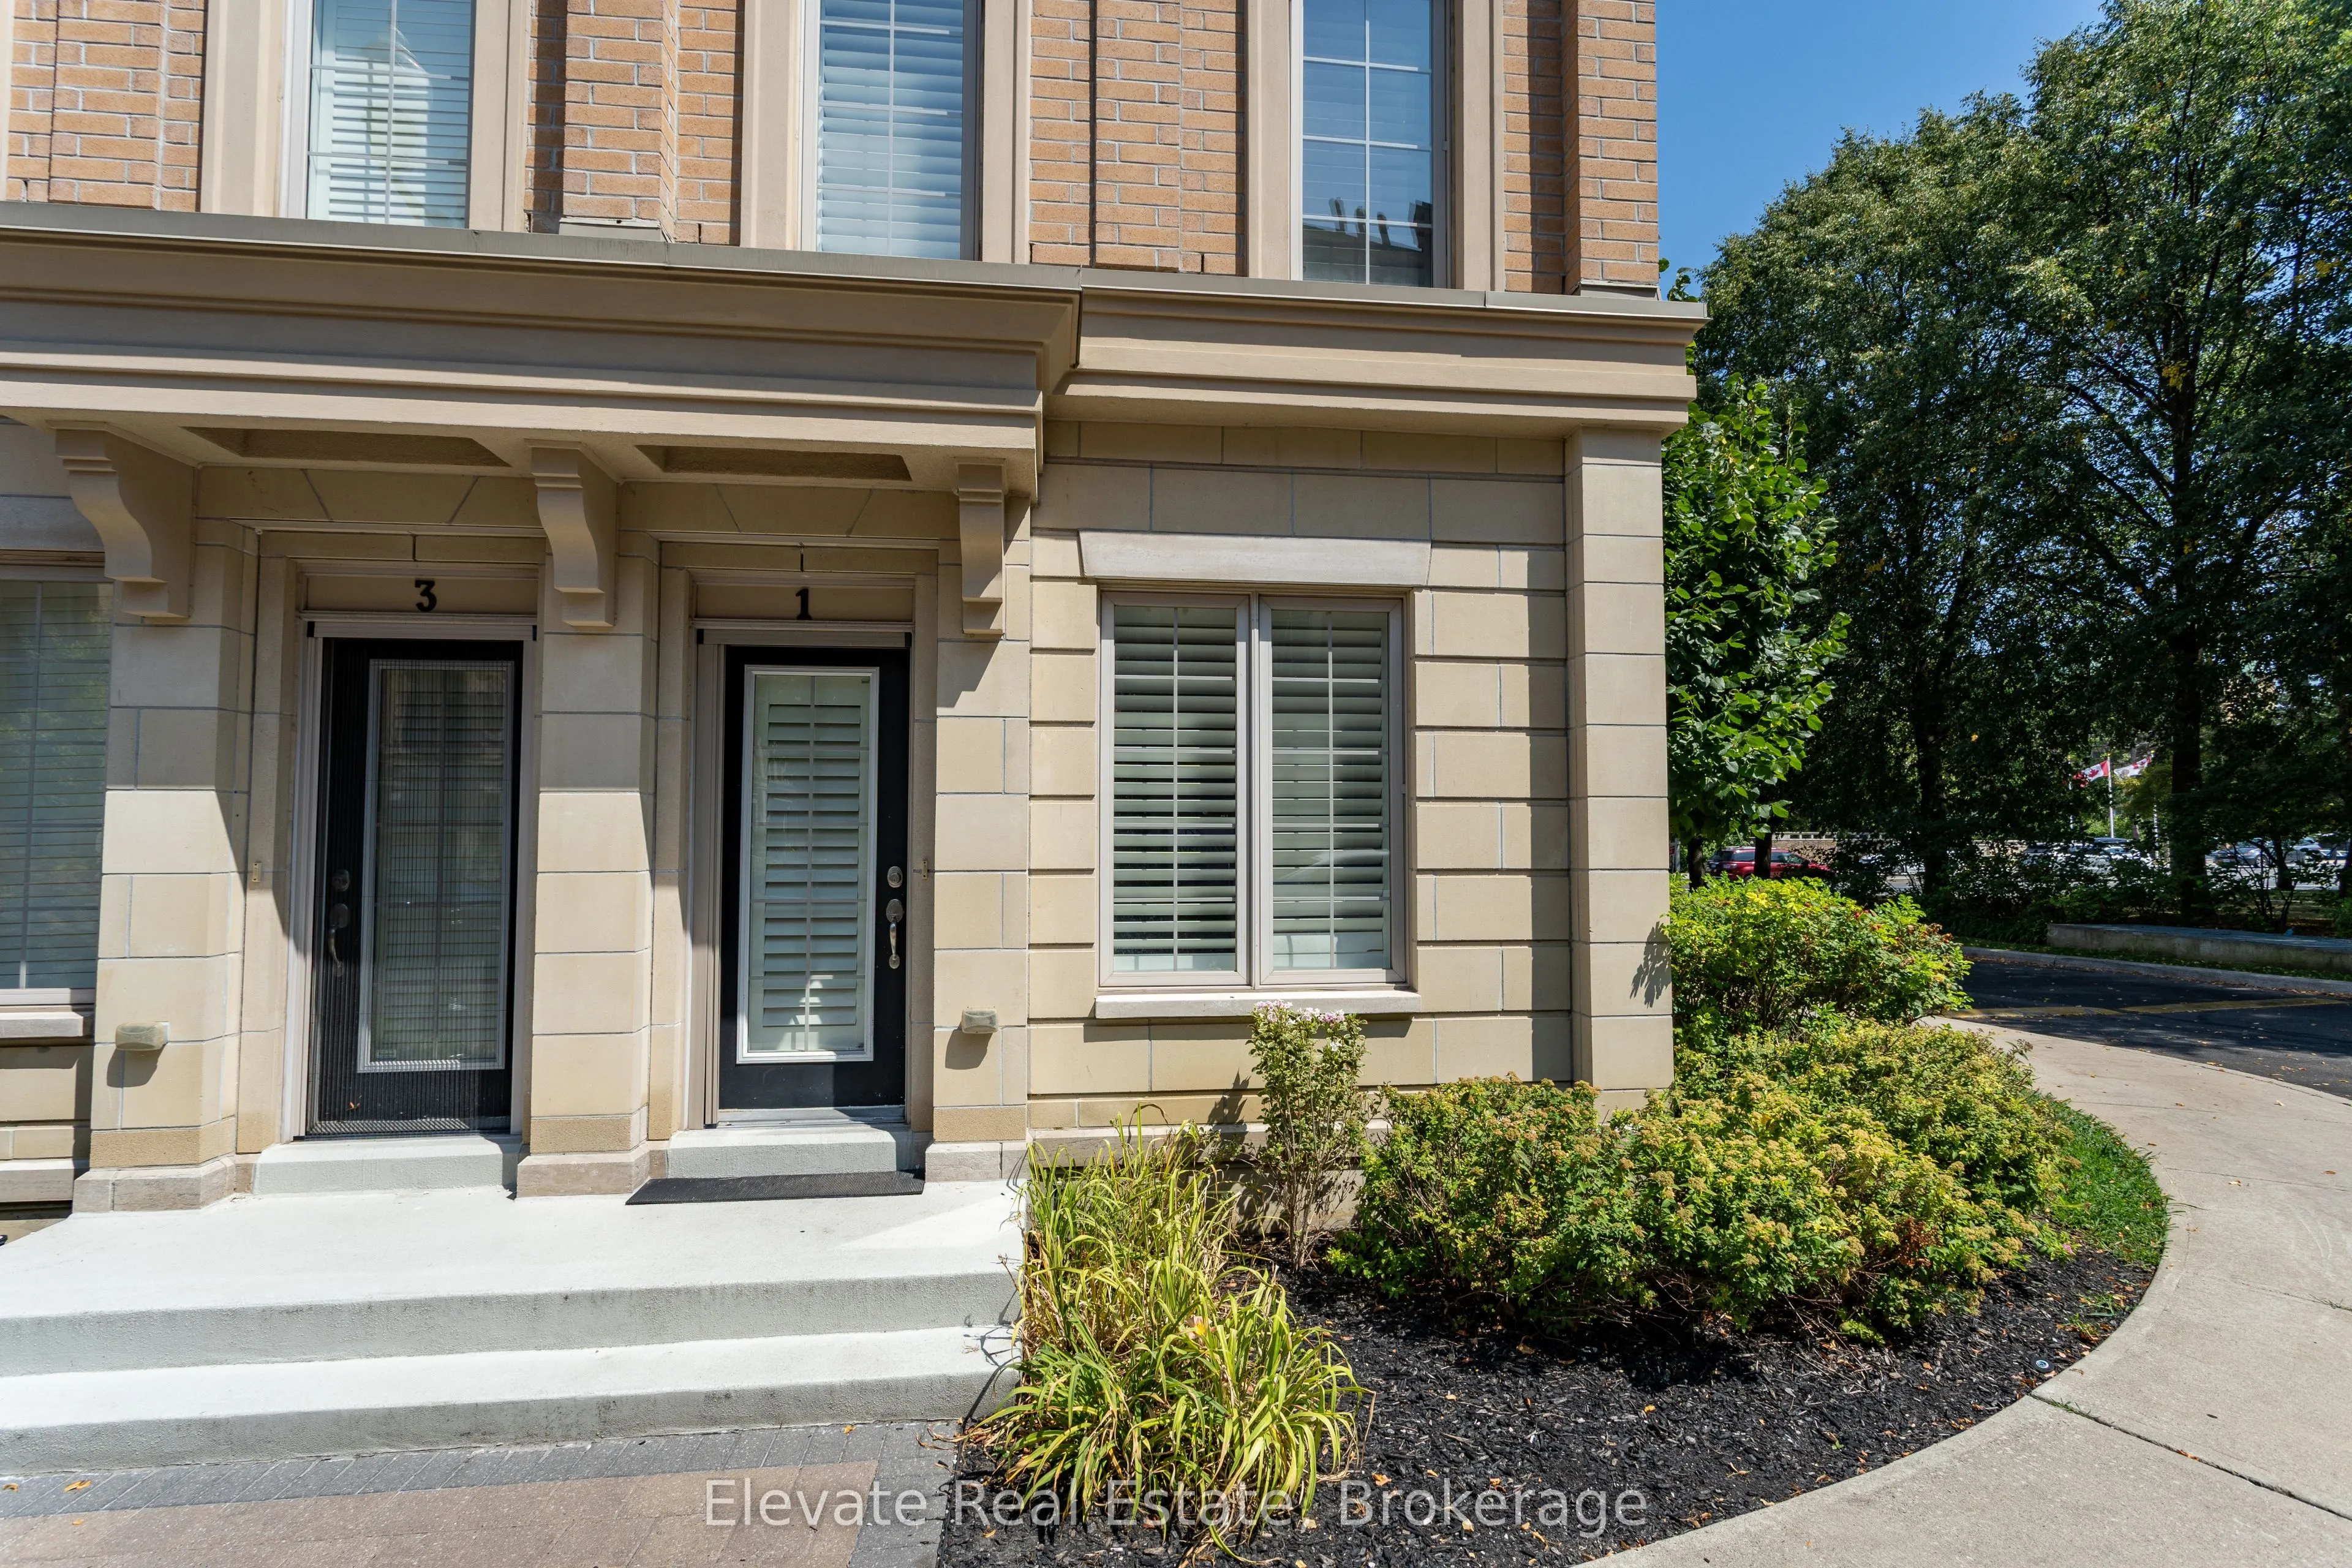
Discover refined urban living in this stunning English Georgian-style townhouse, ideally located in the prestigious Lawrence Park neighbourhood. One of the largest homes in the complex, this beautifully appointed 3-bedroom plus den, 3-bath residence blends timeless architecture with modern luxury. T...he sun-filled, open-concept main level features soaring 9-foot ceilings and a gourmet kitchen finished with premium materials and a striking marble backsplash-perfect for both everyday living and entertaining. Thoughtfully upgraded throughout, the home offers ensuite bathrooms with glass showers and marble accents, along with custom walk-in closets for exceptional storage and comfort. Step outside to an expansive rooftop terrace with a BBQ gas line and serene treetop views-an ideal setting for entertaining or unwinding. The dedicated den provides a quiet, flexible workspace, while the lower level impresses with dramatic 14-foot ceilings, versatile living space, and direct access to two parking spots. Conveniently located just steps from TTC transit with direct service to the Yonge & Lawrence subway, this exceptional home is also close to Sunnybrook Hospital, the Granite Club, and some of Toronto's most sought-after public and private schools.
Full Property Details
Interior
Bedrooms
3
Bedrooms Plus
1
Total Bedrooms
4
Washrooms
3
Square Footage
1600-1799 sqft
Basement
Finished
Heating Source
Gas
Heating Fuel
Forced Air
Air Conditioning
Central Air
Family Room
No
Kitchens
1
Total Kitchens
1
Fireplace Features
No
Bedrooms
3
Bedrooms Plus
1
Total Bedrooms
4
Washrooms
3
Square Footage
1600-1799 sqft
Basement
Finished
Heating Source
Gas
Heating Fuel
Forced Air
Air Conditioning
Central Air
Family Room
No
Kitchens
1
Total Kitchens
1
Fireplace Features
No
Exterior
Driveway
Underground
Parking Spaces
2
Total Parking Spaces
2.00
Parking Description
Underground
Garage Spaces
2
Zoning
Single Home Residential
Balcony
Terrace
Driveway
Underground
Parking Spaces
2
Total Parking Spaces
2.00
Parking Description
Underground
Garage Spaces
2
Zoning
Single Home Residential
Balcony
Terrace
Building Description
Style
3-Storey
Home Type
Condo
Subtype
Condo Townhouse
Year Built
6-10
Property Orientation
South West
Exterior Finish
Brick,Stone
Possession Date
3/31/2026
Locker
None
Style
3-Storey
Home Type
Condo
Subtype
Condo Townhouse
Year Built
6-10
Property Orientation
South West
Exterior Finish
Brick,Stone
Possession Date
3/31/2026
Locker
None
Community
Community
Bridle Path-Sunnybrook-York Mills
Community
Bridle Path-Sunnybrook-York Mills
Taxes & Fees
Taxes
$7,133.67 /yr
Tax Year
2025
Maintenance Fee
$516.44/mo
Common Elements
Included
Parking
Included
Building Insurance
Included
Taxes
$7,133.67 /yr
Tax Year
2025
Maintenance Fee
$516.44/mo
Common Elements
Included
Parking
Included
Building Insurance
Included
Other
Pets
Yes-with Restrictions
Pets
Yes-with Restrictions
Room Types
Bedroom 2
Hardwood Floor, 4 Pc Bath, Closet
Dimensions 12.34 x 8.01 feet
98.84 sqft
Bedroom 3
Hardwood Floor, California Shutters, Overlooks Park
Dimensions 8.99 x 8.99 feet
80.82 sqft
Den
Hardwood Floor, Open Concept
Dimensions 8.01 x 6.99 feet
55.99 sqft
Dining Room
Hardwood Floor, California Shutters, Combined w/Living
Dimensions 20.83 x 12.34 feet
257.04 sqft
Foyer
Hardwood Floor, California Shutters, Overlooks Park