Sign In or Create a Free Account to see full details of this property
Key Facts
Key facts for 71 Hamster Crescent
Property Type
House, 2-Storey
Parking
Built-In 2 garage, 2 parking
MLS #
N14182650
Size
2500-3000 sqft
Basement
Full,Unfinished
Listed on
2026-11-16
Lot size
-
Tax
-
Days on Market
0
Approximate Age
-
Maintenance Fee
-
Parking
Description
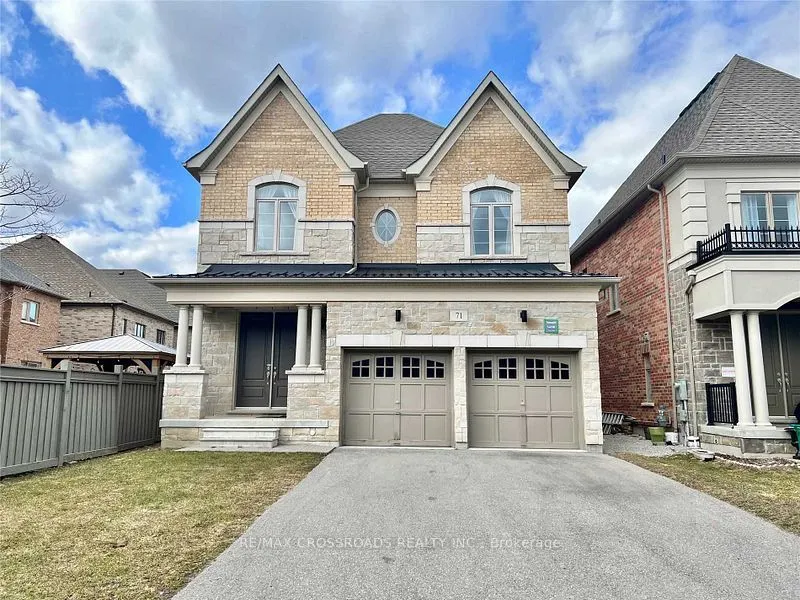
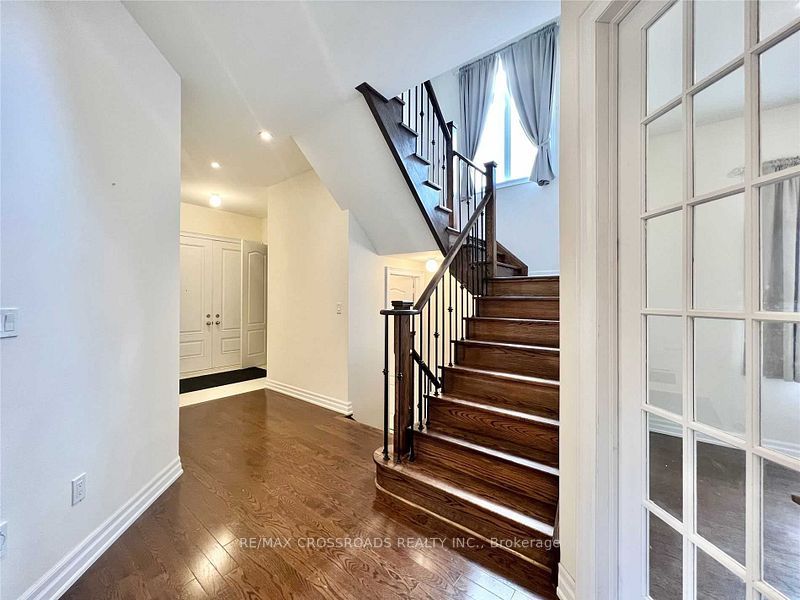
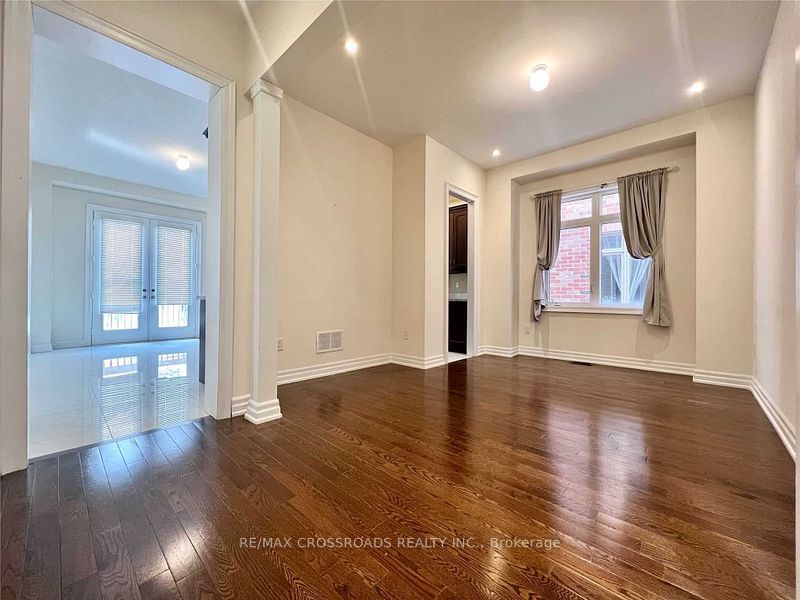
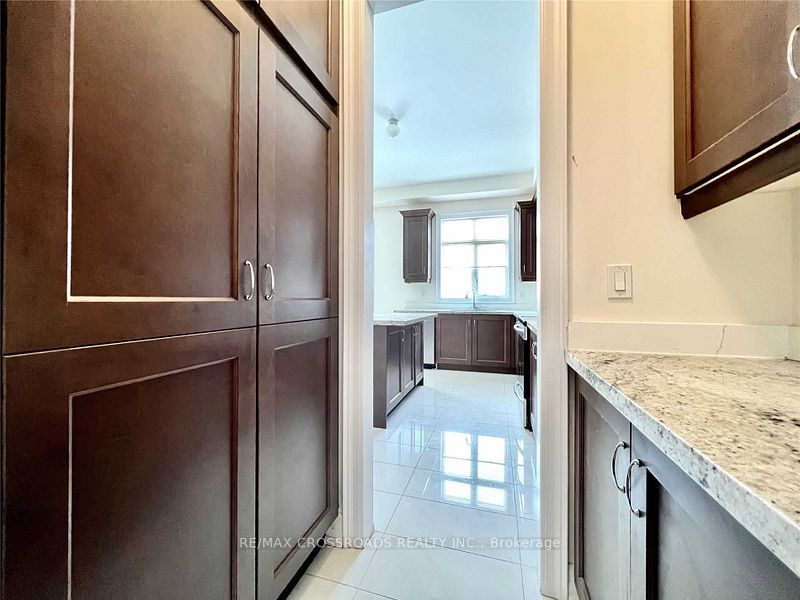
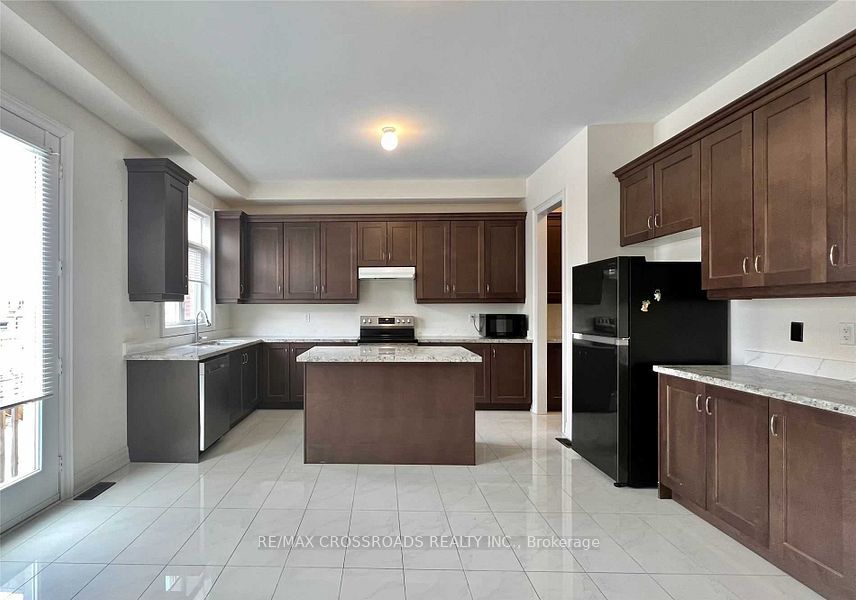
Welcome to This Beautiful and Luxury Home By Treasure Hills In Prime Aurora Neighbourhood, Bright and Spacious 4 Bedroom with 2 Ensuites and Library On Main Floor (Can Be 5th Bedroom), 10Ft Smooth Ceiling On Main Level, 9Ft On Second and Walk-Up Basement, Large Open Concept Kitchen with Pantry and C...entre Island, Granite Countertops, Hardwood Flooring Throughout, Steps To Aurora Recreation Centre And Parks. Close To Hwy 404, TNT Supermarket, Walmart Super Centre, Banks, Restaurants, Shops, Go Station and All Amenities...
Full Property Details
Interior
Bedrooms
4
Total Bedrooms
4
Washrooms
4
Square Footage
2500-3000 sqft
Basement
Full,Unfinished
Heating Source
Gas
Heating Fuel
Forced Air
Air Conditioning
Central Air
Family Room
Yes
Kitchens
1
Total Kitchens
1
Fireplace Features
Yes
Bedrooms
4
Total Bedrooms
4
Washrooms
4
Square Footage
2500-3000 sqft
Basement
Full,Unfinished
Heating Source
Gas
Heating Fuel
Forced Air
Air Conditioning
Central Air
Family Room
Yes
Kitchens
1
Total Kitchens
1
Fireplace Features
Yes
Exterior
Driveway
Private
Pool
None
Parking Spaces
2
Total Parking Spaces
6.00
Parking Description
Built-In
Garage Spaces
2
Driveway
Private
Pool
None
Parking Spaces
2
Total Parking Spaces
6.00
Parking Description
Built-In
Garage Spaces
2
Building Description
Style
2-Storey
Home Type
House
Subtype
Detached
Property Orientation
North
Exterior Finish
Brick,Stone
Sewers
Sewers
Water Supply
Municipal
Possession Date
No Data
Style
2-Storey
Home Type
House
Subtype
Detached
Property Orientation
North
Exterior Finish
Brick,Stone
Sewers
Sewers
Water Supply
Municipal
Possession Date
No Data
Community
Community
Rural Aurora
Community
Rural Aurora
Taxes & Fees
Occupancy
Vacant
Parking
Included
Occupancy
Vacant
Parking
Included
Room Types
Bedroom 2
Hardwood Floor, Semi Ensuite, Walk-In Closet(s)
Dimensions 12.01 x 10.99 feet
131.99 sqft
Bedroom 3
Hardwood Floor, Semi Ensuite, Walk-In Closet(s)
Dimensions 15.49 x 10.99 feet
170.24 sqft
Bedroom 4
Hardwood Floor, 4 Pc Ensuite, Double Closet
Dimensions 14.99 x 12.99 feet
194.72 sqft
Breakfast
Ceramic Floor, W/O To Deck
Dimensions 12.99 x 10.01 feet
130.03 sqft
Den
Hardwood Floor, French Doors, Window
Dimensions 10.99 x 10.01 feet
110.01 sqft
Family Room
Hardwood Floor, Gas Fireplace
Dimensions 18.01 x 10.01 feet
180.28 sqft
Kitchen
Ceramic Floor, Centre Island, Stainless Steel Appl