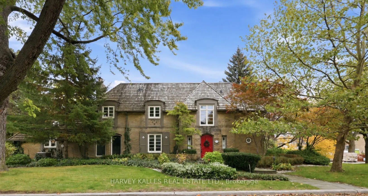
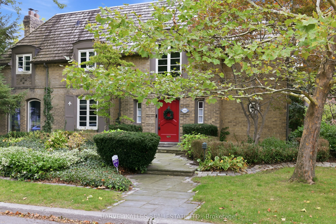
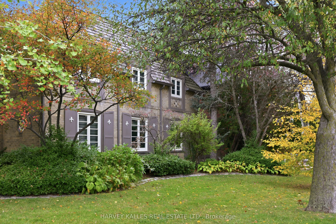
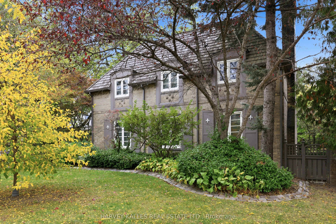
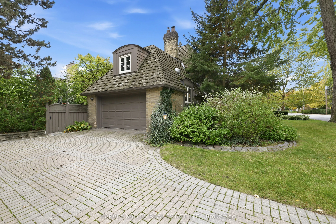
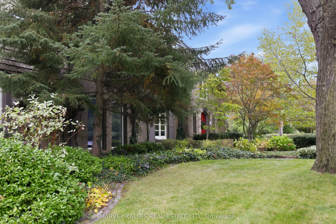
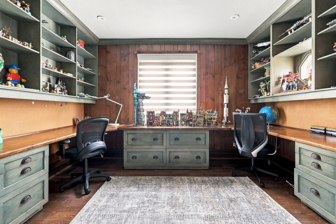
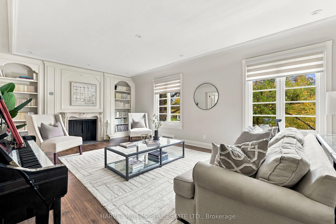
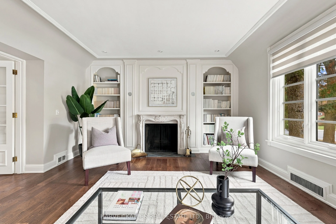
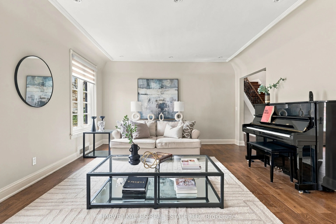
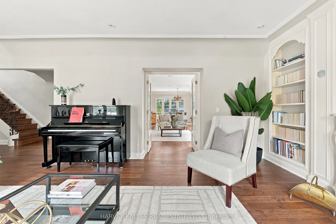
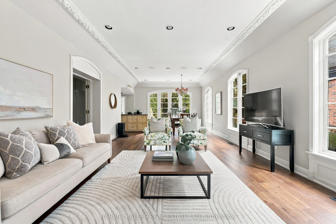
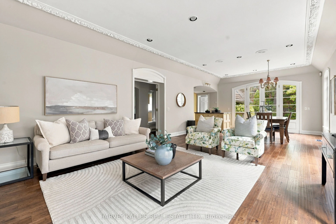
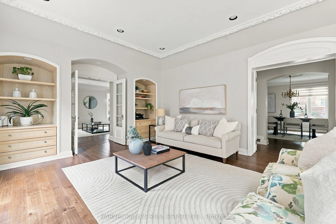
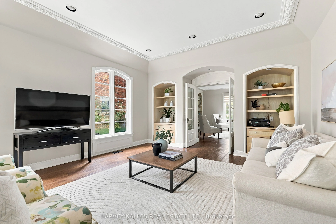
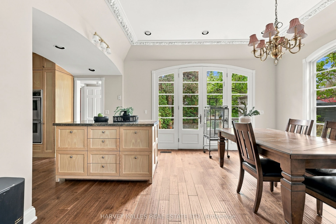
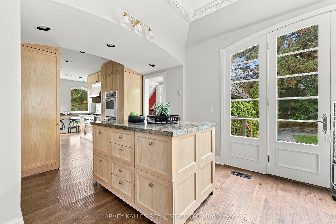
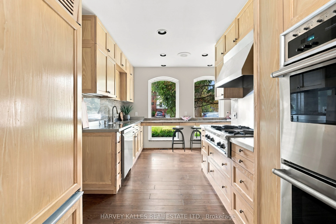
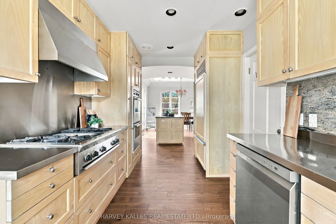
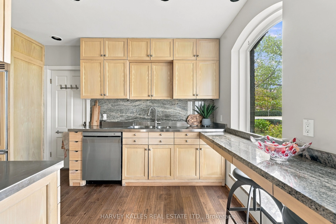
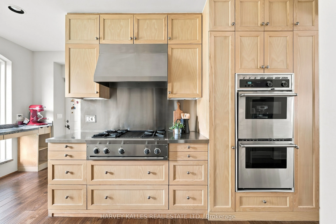
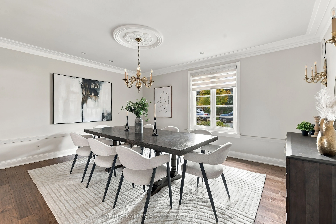
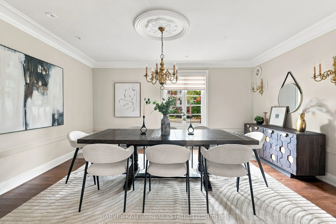
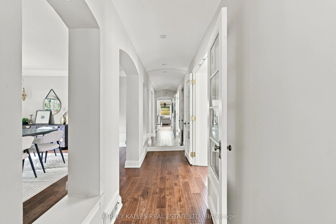
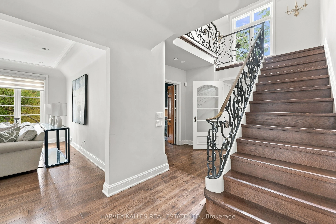
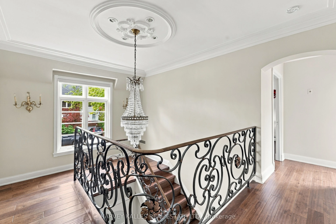
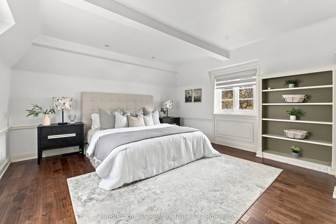
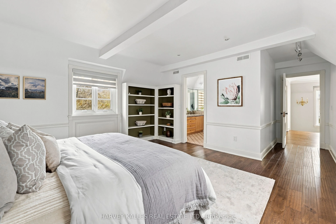
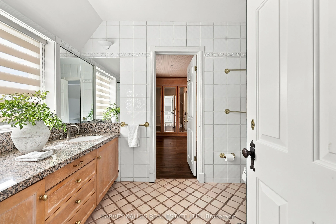
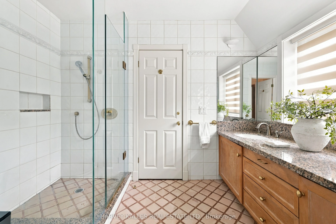
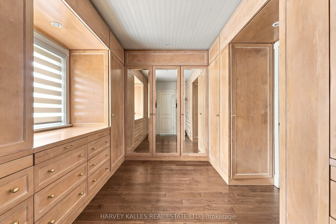
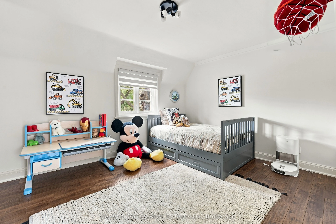
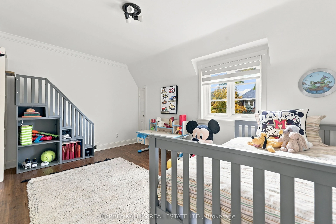
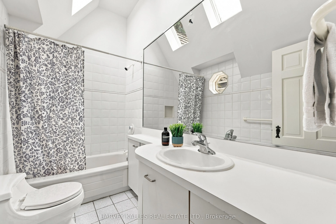
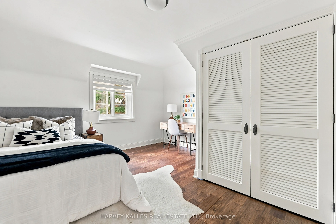
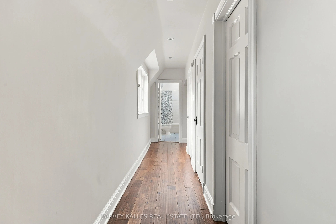
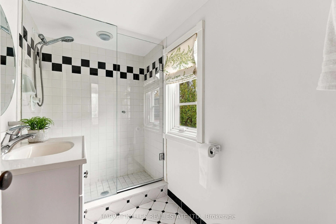
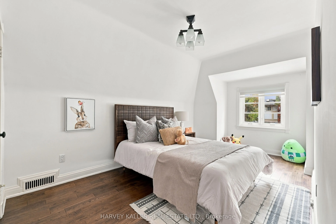
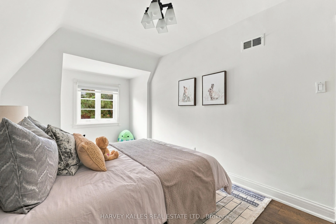
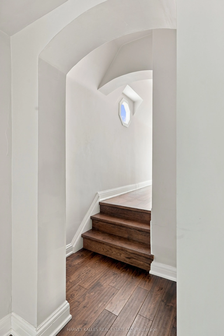
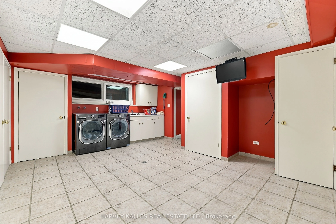
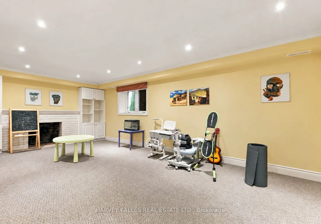
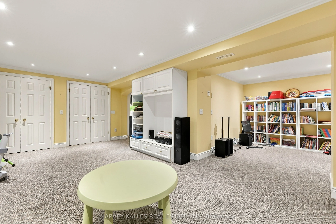
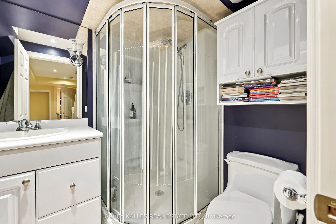
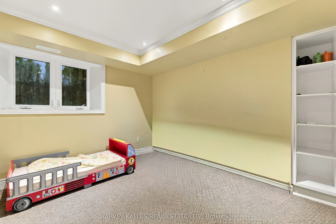
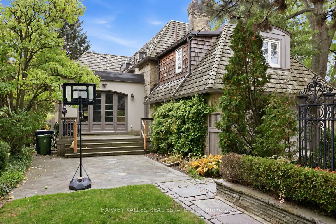
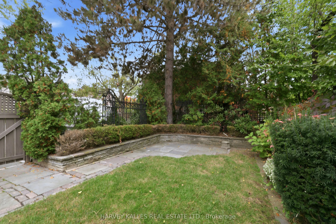
A Stunning Landmark Residence In The Coveted Enclave Of Prime Lytton Park. Situated On An Oversized Corner Lot, This Quintessential Lytton Park Home Is A Rare Offering Of Timeless Elegance, Architectural Charm, And Understated Luxury. With Its Classic Brick Exterior, Cedar Shake Roof, Charming Arche...d Windows, And Picturesque English Gardens, This Exceptional Residence Evokes The Romance Of An English Country Cottage, Beautifully Reimagined For Modern Family Living. Thoughtfully Updated While Preserving Its Original Character, The Home Seamlessly Blends Traditional Sophistication With The Modern Comforts Today's Families Appreciate. An Abundance Of Windows On All Four Sides Bathes The Interiors In Natural Light, Creating An Airy, Inviting Atmosphere Throughout. Rich Hardwood Floors, Exquisite Millwork, Crown Moulding, Wainscoting, And Elegant Architectural Details Add Warmth And Distinction To Every Room. Gracious Principal Rooms, A Dedicated Main Floor Office, And A Beautifully Appointed Kitchen With Premium Appliances Flow Effortlessly Into The Inviting Family Room, Offering The Perfect Balance Of Formal Entertaining And Everyday Living. Four Generously Proportioned Bedrooms Upstairs, Including A Serene Primary Retreat, Complement A Versatile Finished Lower Level With An Additional Bedroom, Recreation Room, And Abundant Storage. Outside, A Truly Enchanting, Private English Garden Sanctuary Awaits. Mature Trees, A Quintessential Japanese Maple, Lush Perennial Gardens, Climbing English Vines, And Towering Cedars Create A Picturesque Setting Of Exceptional Privacy. A Rare Double Car Garage With Convenient Interior Access And An Oversized Double-Wide Driveway Complete This Remarkable Offering. A Truly Exceptional Home Of Enduring Beauty And Character. Opportunities Like This In Prime Lytton Park Are Few And Far Between.
Full Property Details
Interior
Bedrooms
4
Bedrooms Plus
1
Total Bedrooms
5
Washrooms
5
Square Footage
3500-5000 sqft
Basement
Finished
Heating Source
Gas
Heating Fuel
Forced Air
Air Conditioning
Central Air
Family Room
Yes
Kitchens
1
Total Kitchens
1
Fireplace Features
Yes
Bedrooms
4
Bedrooms Plus
1
Total Bedrooms
5
Washrooms
5
Square Footage
3500-5000 sqft
Basement
Finished
Heating Source
Gas
Heating Fuel
Forced Air
Air Conditioning
Central Air
Family Room
Yes
Kitchens
1
Total Kitchens
1
Fireplace Features
Yes
Exterior
Depth
133.66
Front
60.0
Driveway
Private
Lot Size
60 x 133.66 ft
Pool
None
Parking Spaces
4
Total Parking Spaces
6.00
Parking Description
Built-In
Garage Spaces
2
Depth
133.66
Front
60.0
Driveway
Private
Lot Size
60 x 133.66 ft
Pool
None
Parking Spaces
4
Total Parking Spaces
6.00
Parking Description
Built-In
Garage Spaces
2
Building Description
Style
2-Storey
Home Type
House
Subtype
Detached
Property Orientation
North
Exterior Finish
Brick
Sewers
Sewers
Water Supply
Municipal
Possession Date
No Data
Style
2-Storey
Home Type
House
Subtype
Detached
Property Orientation
North
Exterior Finish
Brick
Sewers
Sewers
Water Supply
Municipal
Possession Date
No Data
Community
Community
Lawrence Park South
Community
Lawrence Park South
Taxes & Fees
Taxes
$19,397.62 /yr
Tax Year
2026
Occupancy
Owner
Taxes
$19,397.62 /yr
Tax Year
2026
Occupancy
Owner
Similar Properties(No results)
Mortgage Calculator
Calculate your estimated monthly mortgage payment
Price
$4,449,000
$
%
%
Total cost of mortgage
$0
Monthly payment
By clicking Save, we will calculate your estimated mortgage for all properties using the saved values (down payment percentage, interest rate, and amortization).
The accuracy and applicability of this calculator are not guaranteed.