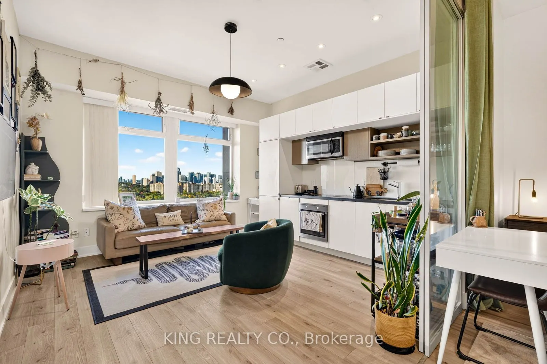
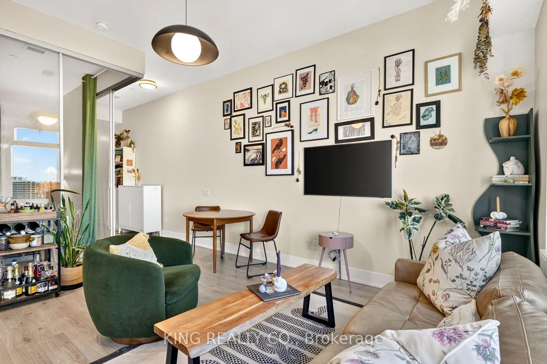
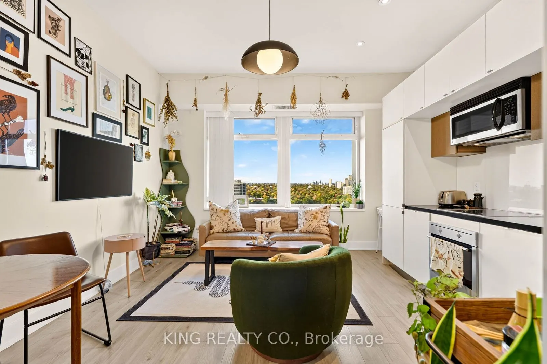
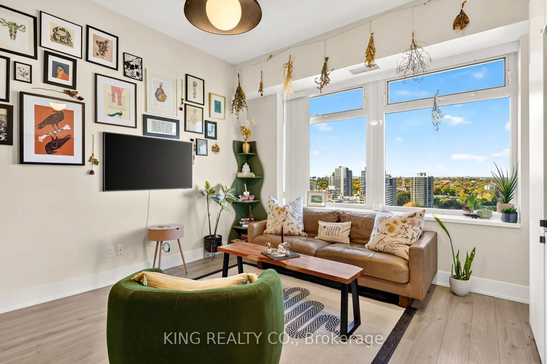
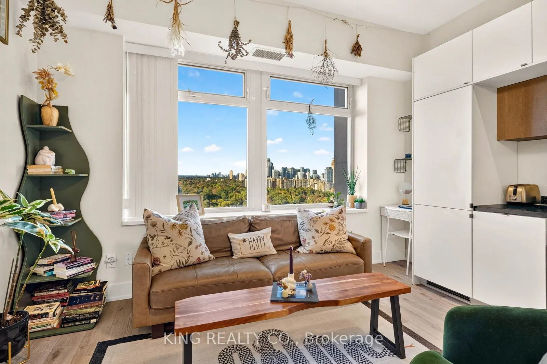
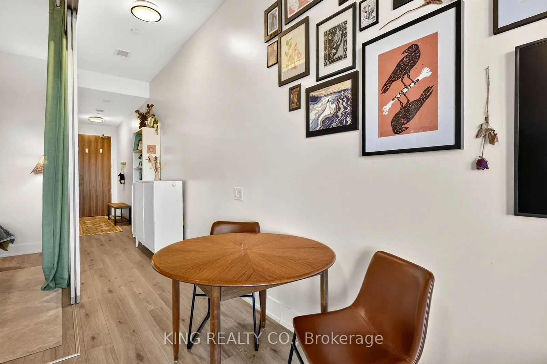
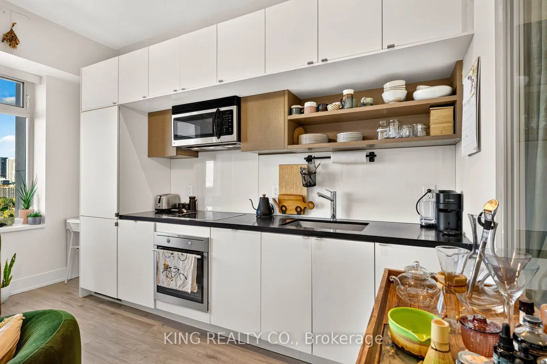
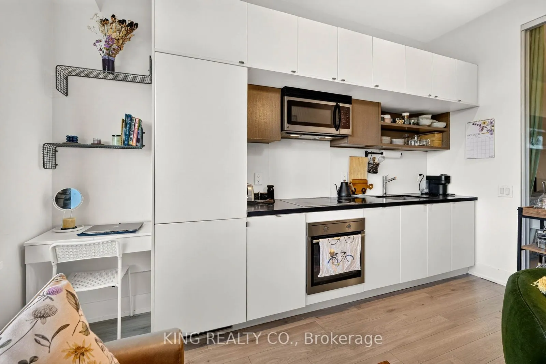
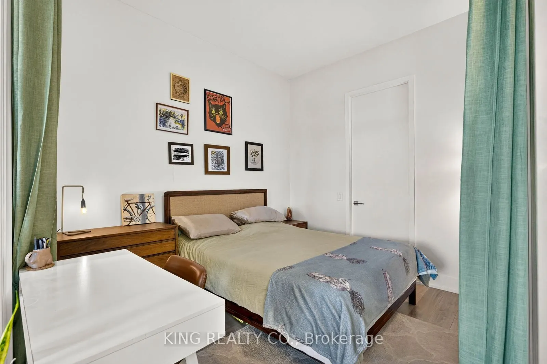
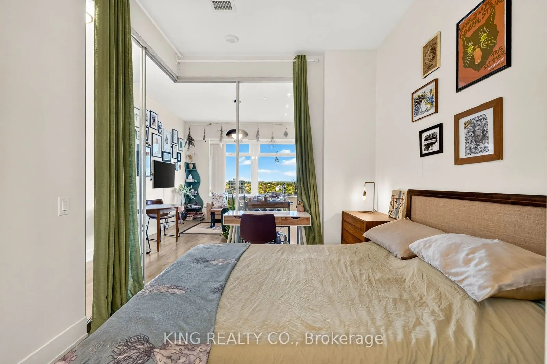
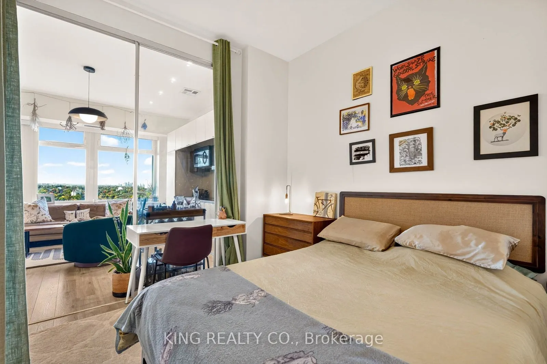
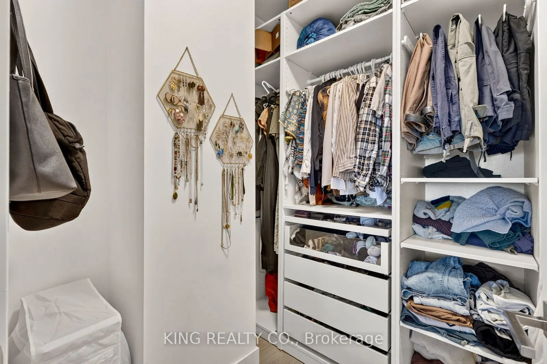
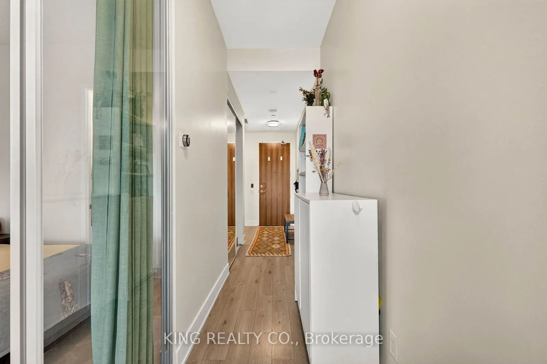
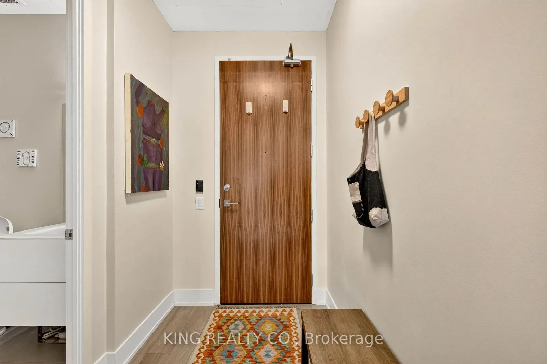
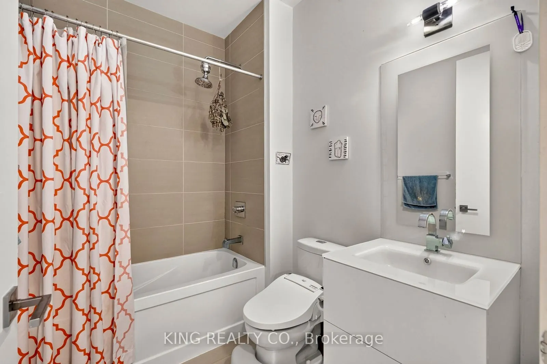
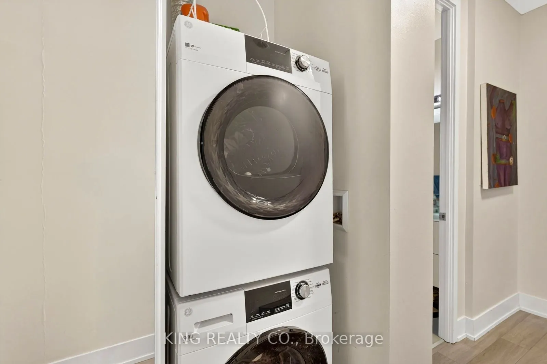
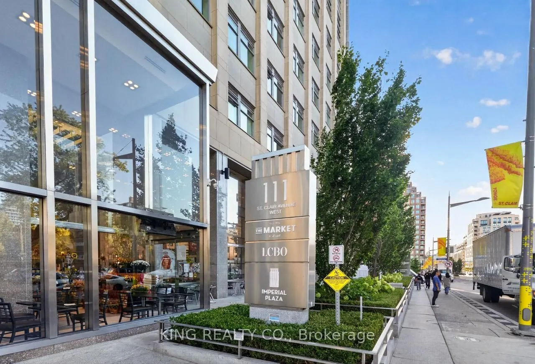
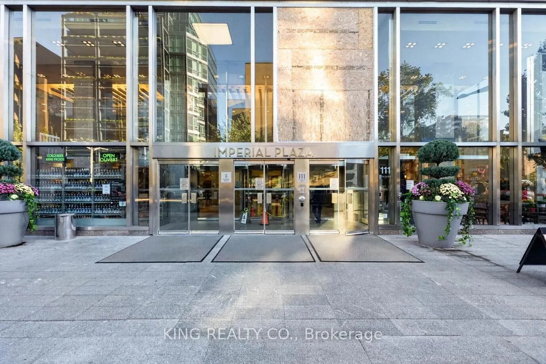
Welcome to Imperial Plaza, where character meets modern Midtown living. Perched on the 16th floor, this beautifully maintained 1-bedroom suite offers approximately 565 sq. ft. of smart, functional living space with unobstructed north-facing views. Featuring contemporary finishes, an upgraded kitchen... with modern appliances, and a spacious walk-in bedroom closet, every detail is designed for effortless everyday living. A separate storage locker adds valuable convenience. Beyond your front door, enjoy the luxury of having Longo's, Starbucks, and LCBO within the building, while the vibrant shops, restaurants, and cafes of Yonge & St. Clair are just moments away. With the streetcar at your doorstep, St. Clair subway station a short walkaway, and the beautiful trails of David Balfour Park nearby, this location delivers an exceptional balance of city convenience and neighbourhood charm. Discover a more connected way to live in one of Midtown Toronto's most distinctive addresses.
Full Property Details
Interior
Bedrooms
1
Total Bedrooms
1
Washrooms
1
Square Footage
500-599 sqft
Basement
None
Heating Source
Gas
Heating Fuel
Forced Air
Air Conditioning
Central Air
Family Room
No
Kitchens
1
Total Kitchens
1
Fireplace Features
No
Bedrooms
1
Total Bedrooms
1
Washrooms
1
Square Footage
500-599 sqft
Basement
None
Heating Source
Gas
Heating Fuel
Forced Air
Air Conditioning
Central Air
Family Room
No
Kitchens
1
Total Kitchens
1
Fireplace Features
No
Exterior
Pool
Indoor
Parking Spaces
0
Total Parking Spaces
0.00
Garage Spaces
0
Balcony
None
Pool
Indoor
Parking Spaces
0
Total Parking Spaces
0.00
Garage Spaces
0
Balcony
None
Building Description
Style
Apartment
Home Type
Condo
Subtype
Condo Apt
Property Orientation
North
Exterior Finish
Concrete
Possession Date
No Data
Locker
Owned
Style
Apartment
Home Type
Condo
Subtype
Condo Apt
Property Orientation
North
Exterior Finish
Concrete
Possession Date
No Data
Locker
Owned
Community
Community
Yonge-St. Clair
Community
Yonge-St. Clair
Taxes & Fees
Taxes
$3,069.24 /yr
Tax Year
2026
Occupancy
Owner
Maintenance Fee
$573.37/mo
Common Elements
Included
Building Insurance
Included
Taxes
$3,069.24 /yr
Tax Year
2026
Occupancy
Owner
Maintenance Fee
$573.37/mo
Common Elements
Included
Building Insurance
Included
Other
Pets
Yes-with Restrictions
Pets
Yes-with Restrictions
Room Types
Bedroom
Walk-In Closet(s), Laminate, Glass Doors
Dimensions 10.5 x 8.99 feet
94.4 sqft
Dining Room
Combined w/Living, Laminate, Open Concept
Dimensions 16.27 x 13.19 feet
214.6 sqft
Foyer
Laminate, Open Concept
Dimensions 6.23 x 5.25 feet
32.71 sqft
Kitchen
Combined w/Dining, Laminate, Modern Kitchen
Dimensions 16.27 x 13.19 feet
214.6 sqft
Living Room
Combined w/Dining, Laminate, Window
Dimensions 16.27 x 13.19 feet
214.6 sqft
Similar Properties(No results)
Mortgage Calculator
Calculate your estimated monthly mortgage payment
Price
$499,000
$
%
%
Total cost of mortgage
$0
Monthly payment
By clicking Save, we will calculate your estimated mortgage for all properties using the saved values (down payment percentage, interest rate, and amortization).
The accuracy and applicability of this calculator are not guaranteed.