Sign In or Create a Free Account to see full details of this property
Key Facts
Key facts for 9 Greenbriar Road #306
Property Type
Condo, 2-Storey
Parking
Underground 2 garage, 2 parking
MLS #
C12852514
Size
1400-1599 sqft
Basement
None
Listed on
2026-03-05
Lot size
-
Tax
$4,690 /yr
Days on Market
236
Approximate Age
16-30
Maintenance Fee
$1,147.04/mo
Common Elements, Par...
Description
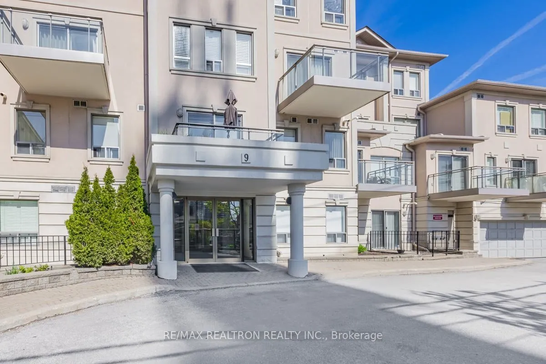
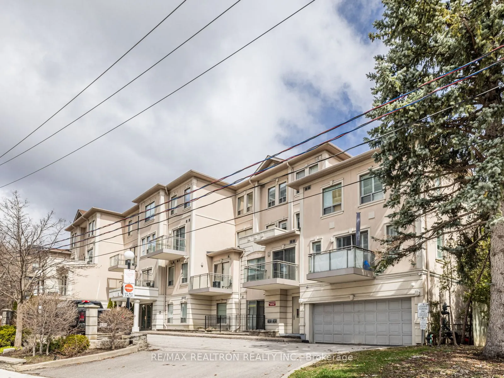
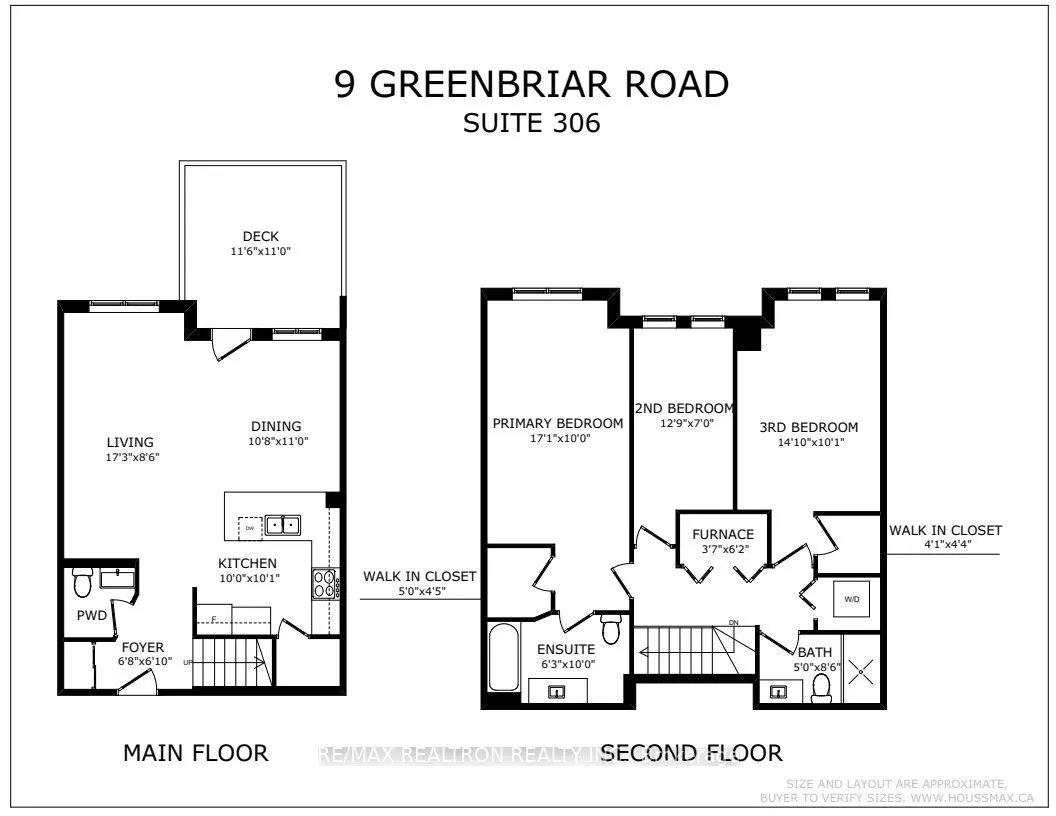
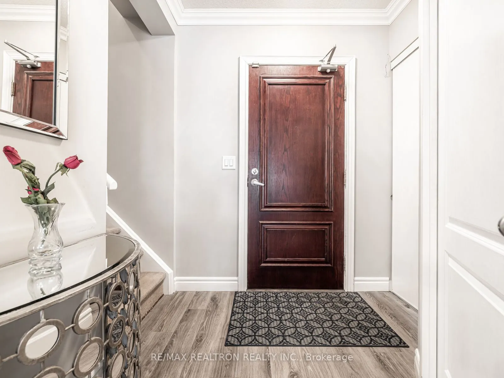
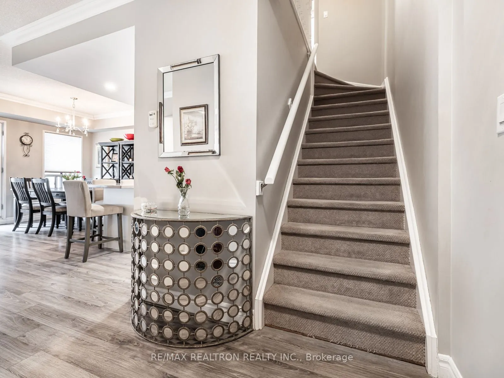
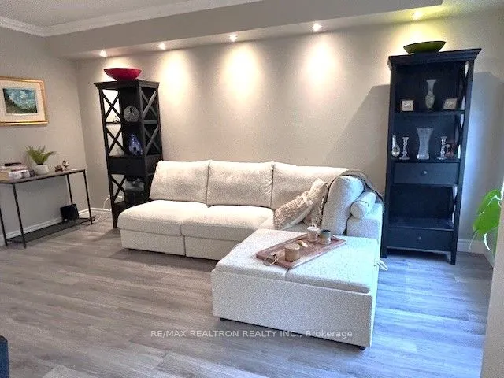
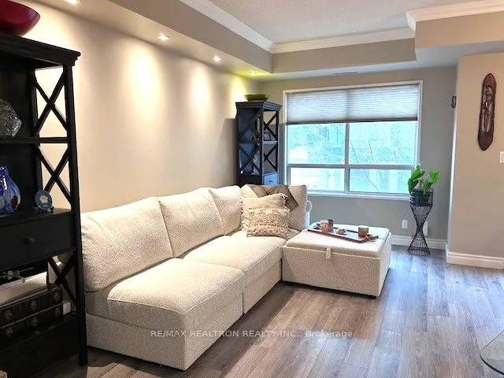
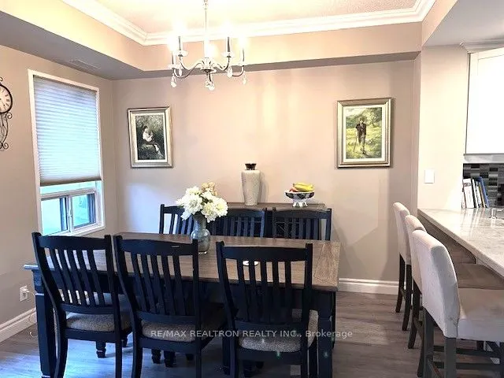
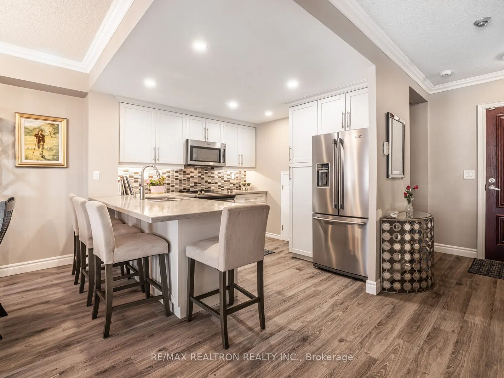
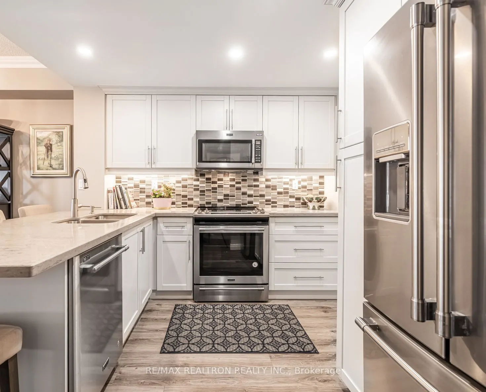
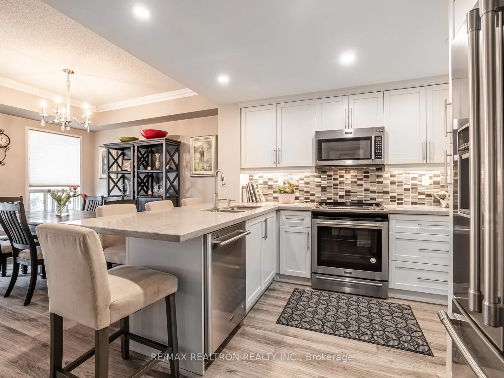
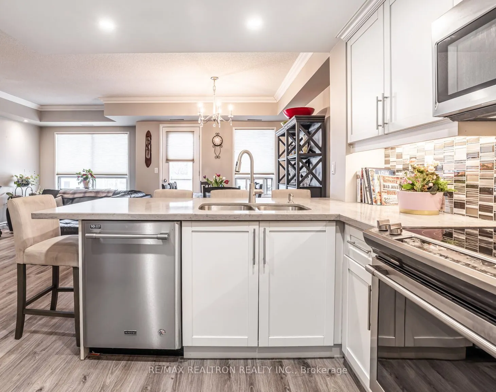
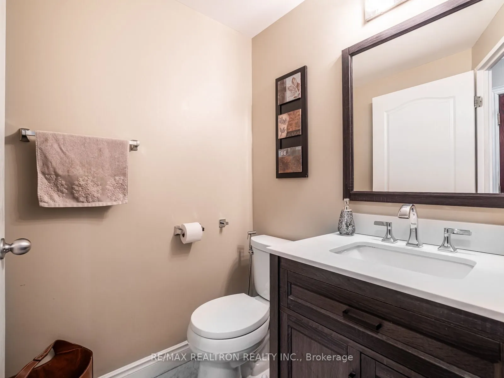
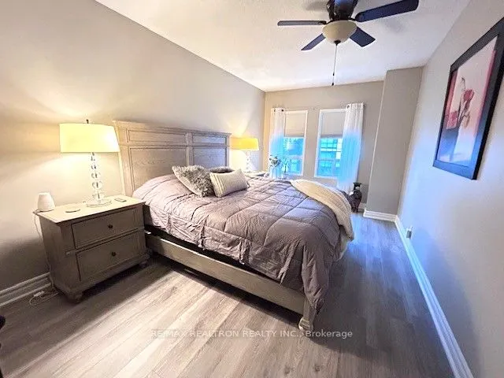
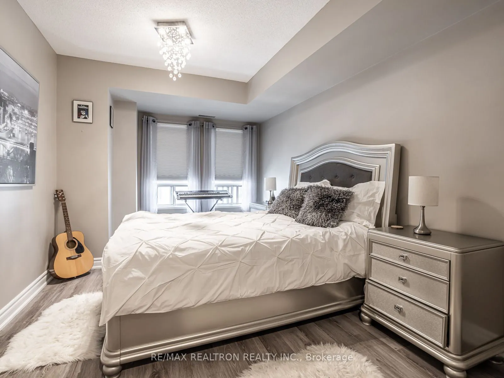
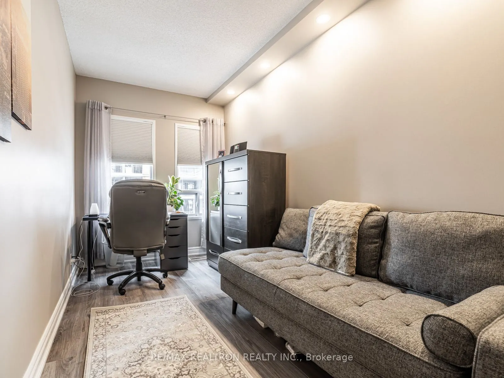
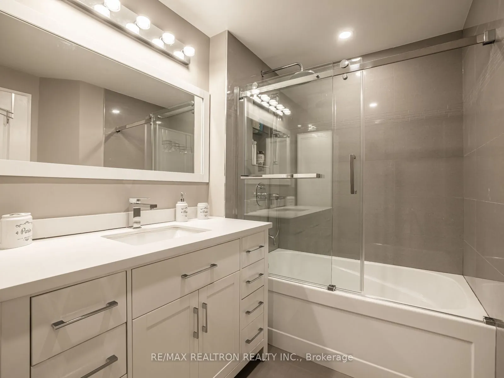
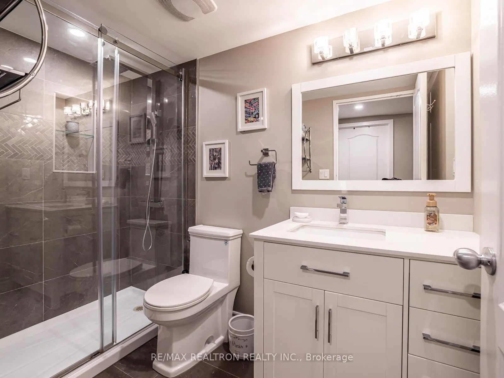
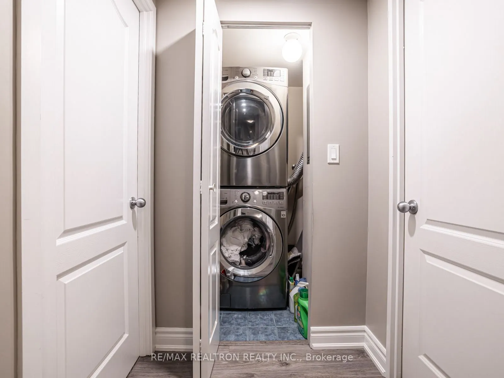
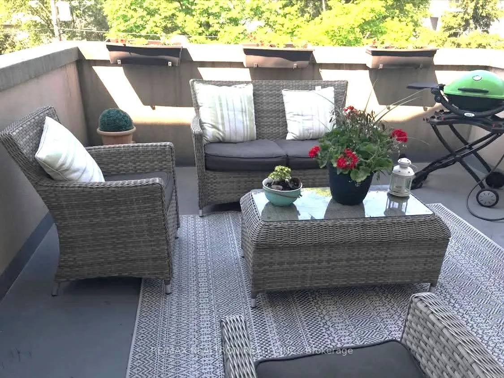
*Bayview Village Beauty!* *Spectacular Open Concept Two Storey condo with 3 bedrooms, 2 1/2 washrooms (main flr. Powder Room), upgraded Kitchen and bathrooms, 2nd Floor Laundry, Pot Lights, two Walk-in closets, a gorgeous Terrace for your outdoor furnishings and BBQ, Two Car Side by Side Underground... Parking Spots and an Underground Storage Locker* *Over 1400 square feet of luxury finishings with 9' ceilings and crown mouldings in the open concept main floor, a renovated Kitchen with Stainless Steel appliances/Quartz countertops/pot lights/ceramic backsplash tiles and a breakfast bar, upgraded bathrooms with custom vanities, quartz countertops and glass shower doors, 2 Walk-in Clothes Closets and tons of storage including a crawlspace off the Kitchen* *Fabulous Bayview Village location *Steps to Bayview Village Shopping Centre, two subway stations (Bayview and Bessarion), the newly built Ethennonnhawahstihnen Community Centre with pool, library and daycare, the YMCA, parkland and trails, North York General Hospital, Canadian Tire, Ikea, Starbucks & more* *This condo is in the Earl Haig High School cachement area too!* *With easy access to Hwys. 401 and 404* *A quiet, low rise building that appeals to any size family* *No one above you as this unit occupies the 3rd and 4th floors* *Entertain friends and family in the building's common backyard area as well as your large west-facing terrace*